Set gracefully back from one of Sandy Springs' most desirable and well-connected corridors in close proximity to Chstain Park, this stately brick residence blends timeless curb appeal with a flexible, thoughtfully designed layout tailored for modern living. Step inside to a sunlit foyer featuring soaring ceilings, rich hardwood floors, and elegant millwork a warm welcome into the beautifully appointed interior. The formal living and dining rooms offer effortless flow into the heart of the home: a vaulted fireside family room with exposed beams, a striking limestone fireplace, and expansive windows that frame views of the lush, private grounds. The adjacent chef's kitchen is as functional as it is stylish, complete with granite countertops, custom cabinetry, a walk-in pantry, and a generous island ideal for casual gatherings. Just beyond, a bright sunroom-style flex space overlooks the backyard perfect for a playroom, art studio, or home office. Outdoors, unwind or entertain in style with a tranquil brick courtyard and a large deck nestled beneath mature trees. Whether hosting friends for dinner al fresco or enjoying your morning coffee, the outdoor living areas offer multiple spots to relax and reconnect with nature. The beautifully maintained backyard is fully fenced and thoughtfully landscaped, providing a secure, multifunctional space for recreation, relaxation, and outdoor living perfect for pets, playsets, or simply enjoying the natural surroundings. The main-level primary suite is a true retreat, featuring tray ceilings, a cozy sitting area, and a spa-inspired bath with soaking tub, frameless glass shower, and dual vanities. Upstairs, you'll find three spacious bedrooms, three full bathrooms, and a versatile bonus room ideal for a media space, teen hangout, or quiet workspace. The finished terrace level adds even more flexibility with an additional bonus room and abundant storage offering room for every stage of life. All of this, just moments from top-rated public and private schools, Chastain Park, world-class shopping, dining, and the best of both Sandy Springs and Buckhead.
Closed
$1,302,500
5140 Long Island Dr NW, Atlanta, GA 30327
4beds
4,458sqft
Single Family Residence, Residential
Built in 2006
0.3 Acres Lot
$1,285,000 Zestimate®
$292/sqft
$7,311 Estimated rent
Home value
$1,285,000
Estimated sales range
Not available
$7,311/mo
Zestimate® history
Owner options
List your home for rent
$7,311/mo
Rent Zestimate®
Find your next renter with Zillow Rental Manager. Plus, with online applications, you can quickly screen prospective tenants – for free.
$7,311/mo
Rent Zestimate®
Refinance and save
$6,440/mo
Est. payment
Refinancing to a lower rate could help reduce your monthly payments and save thousands over the life of the loan.
$6,440/mo
Est. payment
Explore your selling options
Work with a Zillow partner agent
Leverage their expertise and Zillow's premium Showcase listings to get your home seen by more buyers.
Get startedList with your own agent
Get your home in front of millions of buyers by listing it on Zillow.
Learn how to do itSell it yourself
Take full control of how buyers see your home on Zillow by listing For Sale by Owner (FSBO).
List your homeWhat's special
Zillow last checked:
Listing updated:
Listed by:
Leigh Schiff,
Ansley Real Estate | Christie's International Real Estate 404-569-6233,
MICHAEL SCHIFF,
Ansley Real Estate | Christie's International Real Estate
Bought with:
Myranda McGinn, 411545
Ansley Real Estate| Christie's International Real Estate
Source: FMLS GA,MLS#: 7588209
Facts & features
Interior
Bedrooms & bathrooms
- Bedrooms: 4
- Bathrooms: 5
- Full bathrooms: 4
- 1/2 bathrooms: 1
- Main level bathrooms: 1
- Main level bedrooms: 1
Rooms
- Room types: Den, Family Room, Living Room, Sun Room, Wine Cellar
Primary bedroom
- Features: Master on Main, Sitting Room
- Level: Master on Main, Sitting Room
Bedroom
- Features: Master on Main, Sitting Room
Primary bathroom
- Features: Double Vanity, Separate Tub/Shower, Whirlpool Tub
Dining room
- Features: Open Concept, Separate Dining Room
Kitchen
- Features: Breakfast Bar, Cabinets Stain, Keeping Room, Kitchen Island, Pantry, Solid Surface Counters
Heating
- Central, Natural Gas, Zoned
Cooling
- Ceiling Fan(s), Central Air, Electric, Zoned
Appliances
- Included: Dishwasher, Disposal, Double Oven, Electric Oven, Gas Cooktop, Refrigerator, Self Cleaning Oven
- Laundry: In Hall, Laundry Room, Upper Level
Features
- Beamed Ceilings, Cathedral Ceiling(s), Coffered Ceiling(s), Double Vanity, Entrance Foyer, High Ceilings 9 ft Upper, High Ceilings 10 ft Main, High Speed Internet, Walk-In Closet(s)
- Flooring: Carpet, Ceramic Tile, Hardwood
- Windows: Insulated Windows
- Basement: Crawl Space,Driveway Access,Exterior Entry,Finished,Interior Entry,Partial
- Attic: Pull Down Stairs
- Number of fireplaces: 1
- Fireplace features: Factory Built, Gas Log, Glass Doors, Keeping Room
- Common walls with other units/homes: No Common Walls
Interior area
- Total structure area: 4,458
- Total interior livable area: 4,458 sqft
- Finished area above ground: 4,458
- Finished area below ground: 0
Property
Parking
- Total spaces: 3
- Parking features: Drive Under Main Level, Driveway, Garage, Garage Door Opener, Garage Faces Rear, Level Driveway, Parking Pad
- Attached garage spaces: 2
- Has uncovered spaces: Yes
Accessibility
- Accessibility features: None
Features
- Levels: Two
- Stories: 2
- Patio & porch: Patio
- Exterior features: Courtyard, Garden, Private Yard, Rear Stairs
- Pool features: None
- Has spa: Yes
- Spa features: Bath, None
- Fencing: Back Yard,Fenced,Wrought Iron
- Has view: Yes
- View description: Other
- Waterfront features: None
- Body of water: None
Lot
- Size: 0.3 Acres
- Features: Back Yard, Corner Lot, Front Yard, Landscaped
Details
- Additional structures: None
- Parcel number: 17 0121 LL0215
- Other equipment: Irrigation Equipment
- Horse amenities: None
Construction
Type & style
- Home type: SingleFamily
- Architectural style: Traditional
- Property subtype: Single Family Residence, Residential
Materials
- Brick 4 Sides
- Foundation: See Remarks
- Roof: Composition
Condition
- Resale
- New construction: No
- Year built: 2006
Utilities & green energy
- Electric: 110 Volts, 220 Volts in Laundry
- Sewer: Public Sewer
- Water: Public
- Utilities for property: Cable Available, Electricity Available, Natural Gas Available, Phone Available, Sewer Available, Water Available
Green energy
- Energy efficient items: None
- Energy generation: None
Community & HOA
Community
- Features: Near Schools, Near Shopping
- Security: Security System Owned, Smoke Detector(s)
- Subdivision: Londonberry
HOA
- Has HOA: No
Location
- Region: Atlanta
Financial & listing details
- Price per square foot: $292/sqft
- Annual tax amount: $12,597
- Date on market: 6/4/2025
- Cumulative days on market: 3 days
- Electric utility on property: Yes
- Road surface type: Paved
Price history
| Date | Event | Price |
|---|---|---|
| 6/25/2025 | Sold | $1,302,500+8.5%$292/sqft |
Source:  FMLS GA #7588209 Report a problem FMLS GA #7588209 Report a problem | ||
| 6/13/2025 | Pending sale | $1,200,000$269/sqft |
Source:  GAMLS #10532291 Report a problem GAMLS #10532291 Report a problem | ||
| 6/4/2025 | Listed for sale | $1,200,000$269/sqft |
Source: GAMLS #10532291 Report a problem | ||
Public tax history
Tax history is unavailable.
Neighborhood: 30327
Nearby homes
- $1,302,5004 bd5 ba3.8k sqft5140 Long Island Dr NW, Sandy Springs, GA 30342Sold
- $2,599,5005 bd5 ba5.7k sqft215 Londonberry Rd, Sandy Springs, GA 30327Off Market
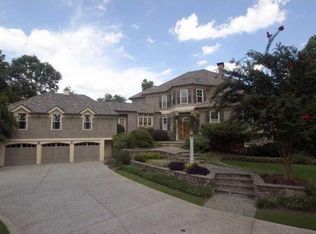
- $1,382,3005 bd3 ba3.9k sqft5120 Long Island Dr NW, Sandy Springs, GA 30327Off Market
- $5,216,4005 bd8 ba10k sqft200 Londonberry Rd, Sandy Springs, GA 30327Off Market
- $5,178,1007 bd10 ba13k sqft212 Londonberry Rd, Sandy Springs, GA 30327Off Market
- $2,683,9005 bd7 ba7.5k sqft5168 Long Island Dr NW, Sandy Springs, GA 30327Off Market
- $2,392,3005 bd7 ba8.4k sqft5151 Long Island Dr NW, Sandy Springs, GA 30327Off Market
- $1,549,8004 bd3 ba4.6k sqft229 Londonberry Rd, Sandy Springs, GA 30327Off Market
Nearby schools
GreatSchools rating
- 8/10Heards Ferry Elementary SchoolGrades: PK-5Distance: 2.1 mi
- 8/10Ridgeview Charter SchoolGrades: 6-8Distance: 2 mi
- 8/10Riverwood International Charter SchoolGrades: 9-12Distance: 2 mi
Schools provided by the listing agent
- Elementary: Heards Ferry
- Middle: Ridgeview Charter
- High: Riverwood International Charter
Source: FMLS GA. This data may not be complete. We recommend contacting the local school district to confirm school assignments for this home.
Get a cash offer in 3 minutes
Find out how much your home could sell for in as little as 3 minutes with a no-obligation cash offer.
Estimated market value
$1,285,000
Get a cash offer in 3 minutes
Find out how much your home could sell for in as little as 3 minutes with a no-obligation cash offer.
Estimated market value
$1,285,000
- Georgia
- Fulton County
- Sandy Springs
- 30327
- 5140 Long Island Dr NW
Nearby cities
Nearby neighborhoods
Nearby zip codes
Other Sandy Springs Topics
