***EXCEPTIONAL and EXQUISITE HOME in POPES HEAD VIEW, a unique private estate community yet close to employment centers and major commuting options *** Beautifully sited on FIVE open and wooded ACRES! *** The MAIN LEVEL PRIMARY OWNERS SUITE features a luxury bath and walk-in closets and there is the added bonus of a SECOND PRIMARY SUITE ON THE UPPER LEVEL***HARDWOOD FLOORS ON THE MAIN LEVEL while soft to the toes carpet graces the upper level ***The finished lower offers so many possibilities for a media area, exercise space as well as room for a HOME OFFICE***The main level PRIMARY SUITE offers not only a private space but a sitting room /home office, dual walk-in closets and a luxury bath while an easy access through patio doors leads to lovely terraced decking, patios and a pergola to enjoy the bucolic setting***There are 7 skylights to brighten this home no matter the weather***Seller would appreciate a rent back through May 9 if closing before that date*** Much sought after WOODSON, FROST, OAKVIEW pyramid and ideally situated near major shopping, restaurants, and GEORGE MASON UNIVERSITY***See additional documents ie; survey, updates and DPOR document***HOA Yearly Assessment for 2024 is $75.00*** ***PLEASE leave all lights ON*
Sold for $1,395,000
$1,395,000
5140 Meath Ct, Fairfax, VA 22030
4beds
4,549sqft
Single Family Residence
Built in 1986
5 Acres Lot
$1,443,400 Zestimate®
$307/sqft
$5,271 Estimated rent
Home value
$1,443,400
$1.36M - $1.54M
$5,271/mo
Zestimate® history
Owner options
List your home for rent
$5,271/mo
Rent Zestimate®
Find your next renter with Zillow Rental Manager. Plus, with online applications, you can quickly screen prospective tenants – for free.
$5,271/mo
Rent Zestimate®
Refinance and save
$9,305/mo
Est. payment
Refinancing to a lower rate could help reduce your monthly payments and save thousands over the life of the loan.
$9,305/mo
Est. payment
Explore your selling options
Work with a Zillow partner agent
Leverage their expertise and Zillow's premium Showcase listings to get your home seen by more buyers.
Get startedList with your own agent
Get your home in front of millions of buyers by listing it on Zillow.
Learn how to do itSell it yourself
Take full control of how buyers see your home on Zillow by listing For Sale by Owner (FSBO).
List your homeWhat's special
Home officeClose to employment centersExercise spaceHardwood floorsPatio doorsPrivate spaceLuxury bath
Zillow last checked:
Listing updated:
Listed by:
Ellie S Wester 703-407-9790,
Long & Foster Real Estate, Inc.
Bought with:
Kathy O'Donnell, 0225218152
Samson Properties
Source: Bright MLS,MLS#: VAFX2174042
Facts & features
Interior
Bedrooms & bathrooms
- Bedrooms: 4
- Bathrooms: 4
- Full bathrooms: 3
- 1/2 bathrooms: 1
- Main level bathrooms: 2
- Main level bedrooms: 1
Rooms
- Room types: Living Room, Dining Room, Primary Bedroom, Bedroom 2, Bedroom 3, Bedroom 4, Kitchen, Family Room, Basement, Foyer, Breakfast Room, Laundry, Recreation Room, Bathroom 1, Bathroom 3
Basement
- Area: 1922
Heating
- Heat Pump, Zoned, Propane
Cooling
- Ceiling Fan(s), Central Air, Heat Pump, Zoned, Electric
Appliances
- Included: Dishwasher, Cooktop, Disposal, Dryer, Exhaust Fan, Ice Maker, Self Cleaning Oven, Double Oven, Oven/Range - Electric, Washer, Water Heater, Electric Water Heater
- Laundry: Main Level, Laundry Room
Features
- Built-in Features, Ceiling Fan(s), Entry Level Bedroom, Family Room Off Kitchen, Kitchen - Gourmet, Pantry, Primary Bath(s), Walk-In Closet(s), Dry Wall
- Flooring: Hardwood, Carpet, Wood
- Doors: Insulated, Six Panel, Sliding Glass
- Windows: Double Hung, Double Pane Windows, Energy Efficient, Replacement, Skylight(s), Window Treatments
- Basement: Finished,Heated,Improved,Concrete
- Number of fireplaces: 2
- Fireplace features: Gas/Propane
Interior area
- Total structure area: 5,399
- Total interior livable area: 4,549 sqft
- Finished area above ground: 3,477
- Finished area below ground: 1,072
Property
Parking
- Total spaces: 12
- Parking features: Garage Faces Side, Attached, Driveway
- Attached garage spaces: 2
- Uncovered spaces: 10
- Details: Garage Sqft: 484
Accessibility
- Accessibility features: None
Features
- Levels: Three
- Stories: 3
- Patio & porch: Porch, Patio, Deck, Screened, Screened Porch
- Exterior features: Extensive Hardscape, Lighting
- Pool features: None
- Spa features: Bath
- Has view: Yes
- View description: Garden, Trees/Woods
Lot
- Size: 5 Acres
- Features: Cul-De-Sac, Landscaped, Level, No Thru Street, Wooded
Details
- Additional structures: Above Grade, Below Grade
- Parcel number: 0672 12020006
- Zoning: 030
- Special conditions: Standard
Construction
Type & style
- Home type: SingleFamily
- Architectural style: Colonial
- Property subtype: Single Family Residence
Materials
- Brick Front, Vinyl Siding
- Foundation: Concrete Perimeter
- Roof: Architectural Shingle
Condition
- Excellent
- New construction: No
- Year built: 1986
Details
- Builder model: CHRISFIELD
Utilities & green energy
- Electric: 200+ Amp Service
- Sewer: Septic = # of BR
- Water: Well
- Utilities for property: Propane, Cable Available
Community & HOA
Community
- Security: Smoke Detector(s), Security System
- Subdivision: Popes Head View
HOA
- Has HOA: Yes
- Amenities included: Common Grounds
- Services included: Common Area Maintenance, Insurance
- HOA fee: $100 annually
- HOA name: POPES HEA\D VIEW HOA
Location
- Region: Fairfax
Financial & listing details
- Price per square foot: $307/sqft
- Tax assessed value: $1,154,660
- Annual tax amount: $13,030
- Date on market: 4/19/2024
- Listing agreement: Exclusive Right To Sell
- Listing terms: Cash,Conventional,FHA,VA Loan
- Ownership: Fee Simple
Price history
| Date | Event | Price |
|---|---|---|
| 5/31/2024 | Sold | $1,395,000$307/sqft |
Source:  Bright MLS #VAFX2174042 Report a problem Bright MLS #VAFX2174042 Report a problem | ||
| 4/29/2024 | Pending sale | $1,395,000$307/sqft |
Source: Bright MLS #VAFX2174042 Report a problem | ||
| 4/19/2024 | Listed for sale | $1,395,000+158.3%$307/sqft |
Source: Bright MLS #VAFX2174042 Report a problem | ||
| 4/11/2000 | Sold | $540,000+28.6%$119/sqft |
Source: Public Record Report a problem | ||
| 6/28/1994 | Sold | $420,000$92/sqft |
Source: Public Record Report a problem | ||
Public tax history
| Year | Property taxes | Tax assessment |
|---|---|---|
| 2025 | $1,283 -79.7% | $1,311,520 +12.3% |
| 2024 | $6,326 -51.5% | $1,168,320 +1.2% |
| 2023 | $13,030 +8.4% | $1,154,660 +9.9% |
| 2022 | $12,019 | $1,051,100 +16.3% |
| 2021 | -- | $903,660 +12.2% |
| 2020 | $9,532 +0.6% | $805,400 +0.6% |
| 2019 | $9,473 +4.6% | $800,400 +4.6% |
| 2018 | $9,059 +4% | $765,470 +2% |
| 2017 | $8,709 -1.3% | $750,100 -1.6% |
| 2016 | $8,827 +12% | $761,950 +7.9% |
| 2015 | $7,880 +0.2% | $706,110 |
| 2014 | $7,863 | $706,110 |
| 2013 | -- | $706,110 +4% |
| 2012 | -- | $678,910 |
| 2011 | -- | $678,910 +5.6% |
| 2010 | -- | $642,620 -5% |
| 2009 | -- | $676,310 -9% |
| 2008 | -- | $743,160 -19.6% |
| 2007 | -- | $923,840 +47.4% |
| 2003 | -- | $626,745 +18% |
| 2002 | -- | $531,140 +11% |
| 2001 | -- | $478,505 |
Find assessor info on the county website
Neighborhood: Braddock
Nearby homes
- $1,250,2004 bd5 ba3.6k sqft11451 Meath Dr, Fairfax, VA 22030Off Market
- $1,566,2005 bd4 ba3.5k sqft5130 Meath Ct, Fairfax, VA 22030Off Market
- $1,329,6005 bd3 ba3.4k sqft5100 Meath Ct, Fairfax, VA 22030Off Market
- $1,844,9005 bd5 ba6k sqft5120 Meath Ct, Fairfax, VA 22030Off Market
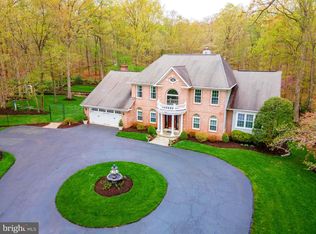
- $1,022,6004 bd2 ba2.3k sqft11453 Meath Dr, Fairfax, VA 22030Off Market
- $1,222,8004 bd3 ba3k sqft11454 Meath Dr, Fairfax, VA 22030Off Market
- $1,406,7005 bd3 ba3.5k sqft5110 Meath Ct, Fairfax, VA 22030Off Market
- $1,243,9004 bd4 ba4.1k sqft11450 Meath Dr, Fairfax, VA 22030Off Market
Nearby schools
GreatSchools rating
- 9/10Oak View Elementary SchoolGrades: PK-6Distance: 2 mi
- 9/10Frost Middle SchoolGrades: 7-8Distance: 3.9 mi
- 9/10Woodson High SchoolGrades: 9-12Distance: 3.8 mi
Schools provided by the listing agent
- Elementary: Oak View
- Middle: Frost
- High: Woodson
- District: Fairfax County Public Schools
Source: Bright MLS. This data may not be complete. We recommend contacting the local school district to confirm school assignments for this home.
Get a cash offer in 3 minutes
Find out how much your home could sell for in as little as 3 minutes with a no-obligation cash offer.
Estimated market value
$1,443,400
Get a cash offer in 3 minutes
Find out how much your home could sell for in as little as 3 minutes with a no-obligation cash offer.
Estimated market value
$1,443,400
- Virginia
- Fairfax County
- Fairfax
- 22030
- Braddock
- 5140 Meath Ct
