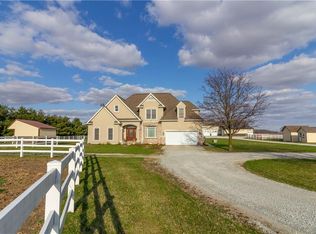
Exceptional custom-built farmhouse on 3 acres, designed and constructed by Dave Sego in 2019. This thoughtfully planned residence combines modern amenities with timeless country charm. The open-concept layout with a split floor plan offers 3 bedrooms and 2 baths, highlighted by engineered hardwood flooring, abundant natural light, and a cozy living room with fireplace. The chef's kitchen features custom cabinetry, oversized granite countertops, a large center island, and stainless steel appliances. The spacious primary suite includes a well-appointed ensuite bath. A versatile bonus room above the garage provides opportunity for additional living space. Outdoor living is elevated with a covered porch and fireplace, perfect for entertaining or enjoying serene views. A 36x36 pole barn with dual lean-tos and a fenced pasture make the property ideal for livestock, hobbies, or equipment. Truly a rare opportunity to experience refined country living in a tranquil setting.
Sold
Zillow last checked:
Listing updated:
Bought with:
Kristi Covey
Real Broker, LLC
Source: MIBOR as distributed by MLS GRID,MLS#: 22067921
Price history
| Date | Event | Price |
|---|---|---|
| 11/26/2025 | Sold | $670,000-23.4%$335/sqft |
Source:  MIBOR as distributed by MLS GRID #22067921 Report a problem MIBOR as distributed by MLS GRID #22067921 Report a problem | ||
| 10/30/2025 | Pending sale | $875,000$437/sqft |
Source: MIBOR as distributed by MLS GRID #22067921 Report a problem | ||
| 10/13/2025 | Listed for sale | $875,000+27.9%$437/sqft |
Source: MIBOR as distributed by MLS GRID #22067921 Report a problem | ||
| 9/6/2023 | Listing removed | -- |
Source: MIBOR as distributed by MLS GRID #21924913 Report a problem | ||
| 7/21/2023 | Pending sale | $684,000$342/sqft |
Source: MIBOR as distributed by MLS GRID #21924913 Report a problem | ||
| 7/18/2023 | Price change | $684,000-14.4%$342/sqft |
Source: MIBOR as distributed by MLS GRID #21924913 Report a problem | ||
| 7/8/2023 | Price change | $799,000-5.9%$399/sqft |
Source: MIBOR as distributed by MLS GRID #21924913 Report a problem | ||
| 7/5/2023 | Price change | $849,000-3%$424/sqft |
Source: MIBOR as distributed by MLS GRID #21924913 Report a problem | ||
| 6/28/2023 | Price change | $875,000-2.7%$437/sqft |
Source: MIBOR as distributed by MLS GRID #21924913 Report a problem | ||
| 6/15/2023 | Price change | $899,000-5.3%$449/sqft |
Source: MIBOR as distributed by MLS GRID #21924913 Report a problem | ||
| 6/3/2023 | Listed for sale | $949,000$474/sqft |
Source: MIBOR as distributed by MLS GRID #21924913 Report a problem | ||
Get a cash offer in 3 minutes
Find out how much your home could sell for in as little as 3 minutes with a no-obligation cash offer.
Estimated market value
$673,400
