Discover the perfect blend of peaceful rural living and convenient access in this charming brick home situated on over 2 acres just 15 minutes from downtown Atmore, AL, and 30 minutes from Pensacola, FL. Enjoy breathtaking views of lush woodlands and well-maintained crop land from the spacious screened back porch, featuring a dedicated cookout nook perfect for outdoor gatherings. The open-concept floor plan thoughtfully separates the primary ensuite bedroom and private bath from two additional guest bedrooms and a full bathroom, offering privacy and comfort. Each bedroom boasts walk-in closets for ample storage, while the oversized laundry room and walk-in pantry complement the fully equipped kitchen. Additional highlights include a detached 24' x 16' storage building with an attached double carport and a rear yard equipment shed—ideal for all your storage needs. Don’t miss this exceptional opportunity to own a meticulously maintained home in a serene setting! ALL SQ. FOOTAGE AND DIMENSIONS ARE APPROXIMATE AND IS THE BUYER'S RESPONSIBILITY TO VERIFY.
Sold for $315,000
$315,000
5140 N Highway 97, Walnut Hill, FL 32568
3beds
1,850sqft
Single Family Residence
Built in 2002
2.04 Acres Lot
$317,600 Zestimate®
$170/sqft
$2,005 Estimated rent
Home value
$317,600
$286,000 - $353,000
$2,005/mo
Zestimate® history
Owner options
List your home for rent
$2,005/mo
Rent Zestimate®
Find your next renter with Zillow Rental Manager. Plus, with online applications, you can quickly screen prospective tenants – for free.
$2,005/mo
Rent Zestimate®
Refinance and save
$2,059/mo
Est. payment
Refinancing to a lower rate could help reduce your monthly payments and save thousands over the life of the loan.
$2,059/mo
Est. payment
Explore your selling options
Work with a Zillow partner agent
Leverage their expertise and Zillow's premium Showcase listings to get your home seen by more buyers.
Get startedList with your own agent
Get your home in front of millions of buyers by listing it on Zillow.
Learn how to do itSell it yourself
Take full control of how buyers see your home on Zillow by listing For Sale by Owner (FSBO).
List your homeWhat's special
Double carportOversized laundry roomOpen-concept floor planSpacious screened back porchWalk-in pantryPrimary ensuite bedroomWalk-in closets
Zillow last checked:
Listing updated:
Listed by:
Debbie Rowell 251-294-6999,
SOUTHERN REAL ESTATE,
David Dobson 850-637-4227,
SOUTHERN REAL ESTATE
Bought with:
Rodney Cantrell
Gulf Real Estate Group, LLC
Source: PAR,MLS#: 672077
Facts & features
Interior
Bedrooms & bathrooms
- Bedrooms: 3
- Bathrooms: 2
- Full bathrooms: 2
Primary bedroom
- Level: First
- Area: 252
- Dimensions: 14 x 18
Bedroom
- Level: First
- Area: 165
- Dimensions: 11 x 15
Bedroom 1
- Level: First
- Area: 187
- Dimensions: 11 x 17
Kitchen
- Level: First
- Area: 236.5
- Dimensions: 21.5 x 11
Living room
- Level: First
- Area: 380
- Dimensions: 20 x 19
Heating
- Heat Pump
Cooling
- Heat Pump, Ceiling Fan(s)
Appliances
- Included: Electric Water Heater, Dishwasher, Refrigerator
- Laundry: Inside
Features
- Ceiling Fan(s)
- Flooring: Tile, Carpet, Laminate
- Windows: Double Pane Windows, Blinds
- Has basement: No
Interior area
- Total structure area: 1,850
- Total interior livable area: 1,850 sqft
Property
Parking
- Total spaces: 2
- Parking features: 2 Car Carport, Detached
- Carport spaces: 2
Features
- Levels: One
- Stories: 1
- Patio & porch: Porch, Screened
- Pool features: None
- Frontage length: Water Frontage(0)
Lot
- Size: 2.04 Acres
- Dimensions: 157x568x157x567
- Features: Central Access
Details
- Parcel number: 39n4321201014003
- Zoning description: County
Construction
Type & style
- Home type: SingleFamily
- Architectural style: Traditional
- Property subtype: Single Family Residence
Materials
- Brick
- Foundation: Slab
- Roof: Shingle
Condition
- Resale
- New construction: No
- Year built: 2002
Utilities & green energy
- Electric: Circuit Breakers
- Sewer: Septic Tank
- Water: Public
Green energy
- Energy efficient items: Heat Pump, Insulation, Insulated Walls, Ridge Vent
Community & HOA
Community
- Subdivision: Mason Estates
HOA
- Has HOA: No
- Services included: None
Location
- Region: Walnut Hill
Financial & listing details
- Price per square foot: $170/sqft
- Tax assessed value: $223,448
- Annual tax amount: $3,015
- Price range: $315K - $315K
- Date on market: 10/8/2025
- Cumulative days on market: 62 days
- Road surface type: Paved
Price history
| Date | Event | Price |
|---|---|---|
| 1/13/2026 | Sold | $315,000-6%$170/sqft |
Source:  PAR #672077 Report a problem PAR #672077 Report a problem | ||
| 12/10/2025 | Pending sale | $335,000$181/sqft |
Source: PAR #672077 Report a problem | ||
| 10/8/2025 | Listed for sale | $335,000+123.3%$181/sqft |
Source:  Baldwin Realtors #386291 Report a problem Baldwin Realtors #386291 Report a problem | ||
| 5/4/2006 | Sold | $150,000+1227.4%$81/sqft |
Source: Public Record Report a problem | ||
| 4/12/2000 | Sold | $11,300+25.6%$6/sqft |
Source: Public Record Report a problem | ||
| 4/25/1997 | Sold | $9,000$5/sqft |
Source: Public Record Report a problem | ||
Public tax history
| Year | Property taxes | Tax assessment |
|---|---|---|
| 2024 | $3,015 | $223,448 +3.9% |
| 2023 | -- | $214,968 +10.7% |
| 2022 | $933 +0.9% | $194,207 +28.6% |
| 2021 | $925 +2.5% | $151,051 +18.4% |
| 2020 | $902 +2.4% | $127,605 +5.3% |
| 2019 | $881 | $121,175 +31.4% |
| 2018 | $881 +0.6% | $92,252 +2.1% |
| 2017 | $876 +0.8% | $90,355 +2.1% |
| 2016 | $869 +1.3% | $88,497 +0.7% |
| 2015 | $858 | $87,882 +0.8% |
| 2014 | $858 | $87,185 +1.5% |
| 2013 | -- | $85,897 +2.9% |
| 2012 | -- | $83,453 -5.2% |
| 2011 | -- | $88,014 -5% |
| 2010 | -- | $92,657 -4.9% |
| 2009 | -- | $97,381 -7% |
| 2008 | -- | $104,678 -2.5% |
| 2007 | -- | $107,340 +33.9% |
| 2006 | -- | $80,170 +3% |
| 2005 | -- | $77,840 +3% |
| 2004 | -- | $75,570 +1.9% |
| 2003 | -- | $74,160 +1816.3% |
| 2002 | -- | $3,870 |
| 2001 | -- | $3,870 |
| 2000 | -- | $3,870 |
Find assessor info on the county website
Neighborhood: 32568
Nearby homes
- $21,9002 Acres5100 Highway 97, Mc David, FL 32568Off Market
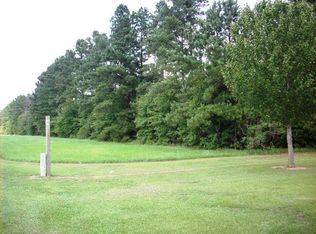
- $302,1003 bd2 ba1.5k sqft5150 Highway 97, Walnut Hill, FL 32568Off Market
- $---- bd-- ba-- sqft5150 Highway 97, Mc David, FL 32568Off Market
- $411,6004 bd2 ba1.9k sqft5160 Highway 97, Walnut Hill, FL 32568Off Market
- $---- bd-- ba-- sqft5160 Highway 97, Mc David, FL 32568Off Market
- $236,700-- bd8 ba1.5k sqft4990 Highway 97, Walnut Hill, FL 32568Off Market
- $135,0005 AcresLOT 4 Highway 97, Mc David, FL 32568Lot/Land
- $474,200-- bd11 ba2.2k sqft5210 Highway 97, Walnut Hill, FL 32568Off Market
Nearby schools
GreatSchools rating
- 6/10Bratt Elementary SchoolGrades: PK-5Distance: 8.5 mi
- 5/10Ernest Ward Middle SchoolGrades: 6-8Distance: 4.7 mi
- 3/10Northview High SchoolGrades: 9-12Distance: 8.6 mi
Schools provided by the listing agent
- Elementary: Bratt
- Middle: ERNEST WARD
- High: Northview
Source: PAR. This data may not be complete. We recommend contacting the local school district to confirm school assignments for this home.


Get pre-qualified for a loan
At Zillow Home Loans, we can pre-qualify you in as little as 5 minutes with no impact to your credit score.An equal housing lender. NMLS #10287.
Sell for more on Zillow
Get a Zillow Showcase℠ listing at no additional cost and you could sell for .
$317,600
2% more
+$6,352
With Zillow Showcase(estimated)
$323,952
- Florida
- Escambia County
- Molino
- 32568
- 5140 N Highway 97
Nearby cities
Nearby zip codes
Other Molino Topics
