Skip main navigation
Closed
  • $585,000

    5140 Quaker Rd, Keysville, GA 30816

    4beds
    3,536sqft
    Single Family Residence
    Built in 2015
    5.28 Acres Lot
    $576,400 Zestimate®
    $165/sqft
    $2,914 Estimated rent

    Home value

    $576,400

    $548,000 - $605,000

    $2,914/mo

    Zestimate® history
    Loading
    Loading...

    Owner options

    List your home for rent

    $2,914/mo

    Rent Zestimate®

    Find your next renter with Zillow Rental Manager. Plus, with online applications, you can quickly screen prospective tenants – for free.

    Learn more

    $2,914/mo

    Rent Zestimate®

    Refinance and save

    $3,683/mo

    Est. payment

    Refinancing to a lower rate could help reduce your monthly payments and save thousands over the life of the loan.

    See today's rates

    $3,683/mo

    Est. payment

    Explore your selling options

    Work with a Zillow partner agent

    Leverage their expertise and Zillow's premium Showcase listings to get your home seen by more buyers.

    Get started

    List with your own agent

    Get your home in front of millions of buyers by listing it on Zillow.

    Learn how to do it

    Sell it yourself

    Take full control of how buyers see your home on Zillow by listing For Sale by Owner (FSBO).

    List your home

    What's special

    Wood-burning fireplaceOpen-concept layoutStainless steel appliancesSpacious dining roomLarge bar with seatingWalk-in pantryDouble garage with storage

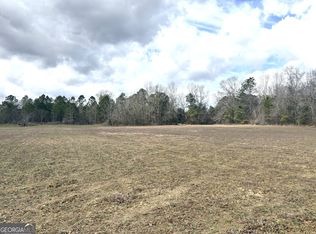
    *** Back on the market after buyer could not sell his home. Property has been inspected with A+ results. Gorgeous, airy & bright country home located just 12 miles from Waynesboro, GA. Thoughtfully designed for flexibility, this unique 3,500+ sq ft floor plan features a full kitchen, den, two bedrooms, and a private entrance on EACH level-ideal for multigenerational living, guest suite, or Airbnb income potential. The main floor showcases a beautiful custom kitchen with quartz countertops, farm sink + prep sink, walk-in pantry, stainless steel appliances, and a large bar with seating. The open-concept layout flows into a spacious dining room and 700 sq. ft. family room boasting 20-foot ceilings and a wood-burning fireplace. Two bedrooms and two baths are located on the main level, including a luxurious owner's bath with soaking tub, walk-in shower & double vanity. Upstairs features a second full kitchen, cozy den with office nook, two bedrooms, and a bathroom with a double vanity, walk-in shower, and private toilet room. Second-story access directly from the garage offers added convenience and privacy. Built in 2015 and meticulously maintained, this move-in-ready home sits on 5.28 peaceful acres. Enjoy mornings on the rocking chair front porch with open country views or evenings on the screened side porch. Additional highlights include engineered hardwood and tile flooring throughout, a large laundry room with quartz countertops and utility sink, double garage with storage, and an outbuilding (Oakland Structure purchased in 2019 for 8k+). This rare find combines country serenity, thoughtful design and modern comfort.

    Zillow last checked:

    Listing updated:

    Listed by:

    Elizabeth Highsmith 706-551-0729,

    Blanchard & Calhoun Real Estate

    Bought with:

    Angela Haley, 381850

    Wilder Realty SCGA Inc.

    Source: GAMLS,MLS#: 10642726MLS Logo

    Facts & features

    Interior

    Bedrooms & bathrooms
    • Bedrooms: 4
    • Bathrooms: 3
    • Full bathrooms: 3
    • Main level bathrooms: 2
    • Main level bedrooms: 2
    Rooms
    • Room types: Den, Great Room, Laundry
    Heating
    • Electric
    Cooling
    • Central Air
    Appliances
    • Included: Dishwasher, Electric Water Heater, Microwave, Oven/Range (Combo), Refrigerator, Stainless Steel Appliance(s)
    • Laundry: Mud Room
    Features
    • Beamed Ceilings, Double Vanity, High Ceilings, In-Law Floorplan, Master On Main Level, Separate Shower, Soaking Tub, Split Bedroom Plan, Tile Bath, Tray Ceiling(s), Entrance Foyer, Walk-In Closet(s)
    • Flooring: Tile, Vinyl
    • Basement: None
    • Number of fireplaces: 1
    Interior area
    • Total structure area: 3,536
    • Total interior livable area: 3,536 sqft
    • Finished area above ground: 3,536
    • Finished area below ground: 0

    Property

    Parking
    • Parking features: Garage, Garage Door Opener
    • Has garage: Yes
    Features
    • Levels: Two
    • Stories: 2
    Lot
    • Size: 5.28 Acres
    • Features: Level, Private
    Details
    • Additional structures: Outbuilding
    • Parcel number: 031018D

    Construction

    Type & style
    • Home type: SingleFamily
    • Architectural style: Other
    • Property subtype: Single Family Residence
    Materials
    • Stone, Wood Siding
    • Roof: Metal
    Condition
    • Resale
    • New construction: No
    • Year built: 2015

    Utilities & green energy

    • Sewer: Septic Tank
    • Water: Well
    • Utilities for property: Electricity Available, Water Available

    Community & HOA

    Community
    • Features: None
    • Subdivision: none
    HOA
    • Has HOA: No
    • Services included: None
    Location
    • Region: Keysville

    Financial & listing details

    • Price per square foot: $165/sqft
    • Tax assessed value: $403,185
    • Annual tax amount: $2,781
    • Date on market: 11/12/2025
    • Cumulative days on market: 197 days
    • Listing agreement: Exclusive Right To Sell
    • Electric utility on property: Yes

    Price history

    DateEventPrice
    9/8/2026Sold$585,000-2.3%$165/sqft
    Source: GAMLS #10642726 Report a problem
    8/6/2026Contingent$599,000$169/sqft
    Source: Hive MLS #98250848 Report a problem
    8/5/2026Pending sale$599,000$169/sqft
    Source: GAMLS #10642726 Report a problem
    6/26/2026Price change$599,000-1.8%$169/sqft
    Source: Hive MLS #98250848 Report a problem
    5/21/2026Listed for sale$610,000$173/sqft
    Source: GAMLS #10642726 Report a problem
    3/15/2026Pending sale$610,000$173/sqft
    Source: GAMLS #10642726 Report a problem
    2/8/2026Price change$610,000-2.4%$173/sqft
    Source: Hive MLS #549186 Report a problem
    11/12/2025Listed for sale$625,000$177/sqft
    Source: Hive MLS #549186 Report a problem

    Public tax history

    YearProperty taxesTax assessment
    2025$2,578 -18%$161,274
    2024$3,145 -6.5%$161,274 +2.5%
    2023$3,362 +16.5%$157,407 +19.3%
    2022$2,887 +18.7%$131,907 +18.9%
    2021$2,432 $110,944
    2020$2,432 +10.4%$110,944 +12.3%
    2019$2,203 -0.3%$98,819
    2018$2,211 -3.6%$98,819 -2.9%
    2017$2,292 $101,792
    2016$2,292 $101,792 +1072.9%
    2015$2,292 $8,679
    Find assessor info on the county website

    Neighborhood: 30816

    Nearby schools

    GreatSchools rating
    Schools provided by the listing agent
    • Elementary: Waynesboro
    • Middle: Burke
    • High: Burke Co

    Source: GAMLS. This data may not be complete. We recommend contacting the local school district to confirm school assignments for this home.

    Get pre-qualified for a loan
    At Zillow Home Loans, we can pre-qualify you in as little as 5 minutes with no impact to your credit score.

    An equal housing lender. NMLS #10287.