Welcome to an extraordinary modern masterpiece in the exclusive West Village Subdivision of Greenwood Village. This stunning home, designed by Mickey Ackerman, plans by Godden | Sudik Architects, and crafted by Sterling Custom Homes, combines contemporary design with sophisticated functionality. From radiant heated floors to state-of-the-art whole-home automation, every detail is curated for ultimate comfort and convenience.
Upon entering, you're greeted by soaring ceilings, striking floating stairs with undermount lighting, and Sierra Pacific Bi-Fold doors that create an 18’ opening to the expansive main deck. The great room features a walnut & steel-accented fireplace and access to the covered deck with mountain views—perfect for entertaining. The chef-inspired kitchen showcases Miele appliances, a waterfall Silestone quartz island, and a built-in Miele coffee system. The butler's pantry and walk-in pantry enhance the culinary experience.
The main level includes an impressive office with custom cabinetry, a mudroom with floor-to-ceiling walnut storage, and a serene primary suite with mountain views, 12’ Bi-Fold doors to the deck & hot tub area, and a spa-like bathroom with heated floors, a soaking tub, and a large walk-in closet. Upstairs, two en-suite bedrooms offer privacy and access to the upper deck, overlooking the private pool with stunning mountain views.
The basement is an entertainer's paradise with a $250,000 home theater, wet bar, and expansive family room with 18’ bi-fold doors opening to the lower patio. Guests will enjoy the self-contained guest suite with its own kitchen, family room, and private entrance.
With features like a heated front patio, security system, invisible fence, heated pool, and EV-ready garage, this home is truly in a class of its own. Situated on the best lot in the subdivision, enjoy privacy and tranquility just moments from world-class amenities. Luxury living redefined.
Sold for $6,100,000
$6,100,000
5140 S Kearney Court, Greenwood Village, CO 80111
5beds
8,263sqft
Single Family Residence
Built in 2024
0.58 Acres Lot
$5,835,900 Zestimate®
$738/sqft
$7,809 Estimated rent
Home value
$5,835,900
$5.43M - $6.24M
$7,809/mo
Zestimate® history
Owner options
List your home for rent
$7,809/mo
Rent Zestimate®
Find your next renter with Zillow Rental Manager. Plus, with online applications, you can quickly screen prospective tenants – for free.
$7,809/mo
Rent Zestimate®
Refinance and save
$36,290/mo
Est. payment
Refinancing to a lower rate could help reduce your monthly payments and save thousands over the life of the loan.
$36,290/mo
Est. payment
Explore your selling options
Work with a Zillow partner agent
Leverage their expertise and Zillow's premium Showcase listings to get your home seen by more buyers.
Get startedList with your own agent
Get your home in front of millions of buyers by listing it on Zillow.
Learn how to do itSell it yourself
Take full control of how buyers see your home on Zillow by listing For Sale by Owner (FSBO).
List your homeWhat's special
Zillow last checked:
Listing updated:
Listed by:
Anne Dresser Kocur 303-893-3200 ADresser@LivSothebysRealty.com,
LIV Sotheby's International Realty
Bought with:
Chelsea Magness, 100100001
Compass - Denver
Source: REcolorado as distributed by MLS GRID,MLS#: 6000885
Facts & features
Interior
Bedrooms & bathrooms
- Bedrooms: 5
- Bathrooms: 6
- Full bathrooms: 2
- 3/4 bathrooms: 2
- 1/2 bathrooms: 2
- Main level bathrooms: 2
- Main level bedrooms: 1
Primary bedroom
- Description: Impressive 12' Moving Glass Door System For Gorgeous Backyard + Mountain Views
- Level: Main
Bedroom
- Description: Spacious Upper Bedroom With Private En-Suite
- Level: Upper
Bedroom
- Description: Spacious Upper Bedroom With Private En-Suite
- Level: Upper
Bedroom
- Description: Currently Being Used As An Exercise Room, Glass Wall/Entry Door, Access To Lower Patio, Rubber Mat Flooring, Closet, Ceiling Fan
- Level: Basement
Bedroom
- Description: Guest Suite - Light And Bright, Access To Lower Deck, 3/4 Bath Across The Hall
- Level: Basement
Primary bathroom
- Description: Heated Floors, Hastings Soaking Tub, Lighted Vanity Mirrors, Heated Bidet Toilet, Expansive Walk-In Closet, Touchless Barn Door
- Level: Main
Bathroom
- Description: Toto Toilet, Led Illuminated Quartz Countertop, Heated Floors
- Level: Main
Bathroom
- Description: Quartz Countertops, Shower+tub, Heated Floors
- Level: Upper
Bathroom
- Description: Quartz Countertops, Walk-In Shower, Heated Floors
- Level: Upper
Bathroom
- Description: Guest Suite -Dual Vanity With Quartz Countertops, Spacious Shower
- Level: Basement
Bathroom
- Description: Pool Bathroom W/Stackable W/D (Negotiable) Heated Floors, Direct Access To Pool
- Level: Basement
Dining room
- Description: Floor To Ceiling Windows - Backyard + Mountain Views, Seamless Connection To Kitchen, Bbq On Deck, Great Room, Main Covered Deck
- Level: Main
Family room
- Description: Horizontal Fireplace W/Stone & Steel Surround, Impressive 18’ Moving Glass Door System To Lower Patio, Wet Bar/Kitchenette, High Gloss Modern Cabinets
- Level: Basement
Great room
- Description: Soaring Ceilings, Striking Floating Stairs W/Undermount Lighting, Impressive 18' Moving Glass Door System, Stone, Walnut And Steel-Accented Linear Fireplace, Lvp Karastan Flooring.
- Level: Main
Kitchen
- Description: Chef-Inspired Kitchen, Walnut Cabinets, Miele Appli: Refrigerator, Freezer (2), Built-In Coffee System, Induction Cooktop, Steam Oven, Ice Maker, Waterfall Silestone Island, Designer Light Fixtures
- Level: Main
Kitchen
- Description: Butler's Pantry - Miele Appl: Steam Oven, Warming Drawer, Walk-In Pantry, Undercabinet Outlets, Touchless Barn Door
- Level: Main
Kitchen
- Description: Guest Suite - Lg Appl, Quartz Countertops, Center Island/Breakfast Bar Seating, Open To Living Room
- Level: Basement
Laundry
- Description: Connected To Primary Walk-In Closet, Lg Auto-Dispensing Washer And Dryer On Pedestals (Negotiable), Lg Full-Size Steamer In Closet (Included).
- Level: Main
Laundry
- Description: Stackable W/D(Negotiable) Laundry Closet
- Level: Upper
Laundry
- Description: Guest Suite -W/D Stackable (Negotiable)
- Level: Basement
Laundry
- Description: In The Pool Bathroom
- Level: Basement
Living room
- Description: Guest Suite - Spacious Area, Open To The Kitchen, Area For Office Desk
- Level: Basement
Media room
- Description: Dolby Atmos, Acoustic Walls, Av Closet, Projector Screen(Negotiable), 8 Leather Reclining Seats (Negotiable)
- Level: Basement
Mud room
- Description: Floor-To-Ceiling Walnut Storage Cabinets, Coat Rack & Bench W/ Addtl Seating, Dog Door Into Garage
- Level: Main
Office
- Description: Impressive Space W/Custom Cabinetry, (2) Built-In Desk Systems, Designer Lighting, Access To Front Patio
- Level: Main
Heating
- Radiant, Radiant Floor
Cooling
- Central Air
Appliances
- Included: Bar Fridge, Cooktop, Dishwasher, Dryer, Freezer, Microwave, Oven, Range Hood, Refrigerator, Warming Drawer, Washer
Features
- Audio/Video Controls, Built-in Features, Ceiling Fan(s), Eat-in Kitchen, Entrance Foyer, Five Piece Bath, High Ceilings, Kitchen Island, Open Floorplan, Pantry, Primary Suite, Quartz Counters, Radon Mitigation System, Smart Thermostat, Sound System, Walk-In Closet(s), Wet Bar
- Flooring: Carpet, Tile, Vinyl
- Windows: Double Pane Windows, Window Coverings
- Basement: Exterior Entry,Finished,Full,Interior Entry,Walk-Out Access
- Number of fireplaces: 2
- Fireplace features: Family Room, Gas, Great Room
Interior area
- Total structure area: 8,263
- Total interior livable area: 8,263 sqft
- Finished area above ground: 4,765
- Finished area below ground: 2,913
Property
Parking
- Total spaces: 4
- Parking features: Dry Walled, Electric Vehicle Charging Station(s), Heated Garage, Insulated Garage, Lighted, Storage
- Attached garage spaces: 4
Features
- Levels: Two
- Stories: 2
- Patio & porch: Covered, Deck, Front Porch, Patio
- Exterior features: Barbecue, Gas Grill, Gas Valve, Lighting, Private Yard, Smart Irrigation
- Has private pool: Yes
- Pool features: Outdoor Pool, Private
- Has spa: Yes
- Spa features: Spa/Hot Tub
- Has view: Yes
- View description: Mountain(s)
Lot
- Size: 0.58 Acres
- Features: Landscaped, Open Space, Sprinklers In Front, Sprinklers In Rear
Details
- Parcel number: 035374076
- Special conditions: Standard
- Other equipment: Home Theater
Construction
Type & style
- Home type: SingleFamily
- Architectural style: Contemporary
- Property subtype: Single Family Residence
Materials
- Stone, Steel Siding, Stucco
- Roof: Membrane
Condition
- Updated/Remodeled
- Year built: 2024
Utilities & green energy
- Sewer: Public Sewer
- Water: Public
- Utilities for property: Electricity Connected, Natural Gas Connected
Community & HOA
Community
- Security: Security System, Smart Cameras, Video Doorbell
- Subdivision: West Village
HOA
- Has HOA: Yes
- Services included: Maintenance Grounds, Trash
- HOA fee: $750 quarterly
- HOA name: West Village | Teleos Services
- HOA phone: 720-648-0277
Location
- Region: Greenwood Village
Financial & listing details
- Price per square foot: $738/sqft
- Tax assessed value: $3,961,400
- Annual tax amount: $18,500
- Date on market: 4/4/2025
- Listing terms: Cash,Conventional,Other
- Exclusions: Sellers Personal Property, Garage Cabinets, Slot Car Track In Garage, (4) Washer, (4) Dryers All Negotiable, Theater equipment And Theater Seating All Negotiable, Patio Furniture Negotiable.
- Ownership: Individual
- Electric utility on property: Yes
- Road surface type: Paved
Price history
| Date | Event | Price |
|---|---|---|
| 6/27/2025 | Sold | $6,100,000-5.8%$738/sqft |
Source:  REcolorado as distributed by MLS GRID #6000885 Report a problem REcolorado as distributed by MLS GRID #6000885 Report a problem | ||
| 6/11/2025 | Pending sale | $6,475,000$784/sqft |
Source: REcolorado as distributed by MLS GRID #6000885 Report a problem | ||
| 4/1/2025 | Listed for sale | $6,475,000+555%$784/sqft |
Source: REcolorado as distributed by MLS GRID #6000885 Report a problem | ||
| 5/14/2021 | Sold | $988,524-2.8%$120/sqft |
Source: Public Record Report a problem | ||
| 1/13/2021 | Listing removed | -- |
Source:  REcolorado as distributed by MLS GRID Report a problem REcolorado as distributed by MLS GRID Report a problem | ||
| 11/26/2020 | Pending sale | $1,017,000$123/sqft |
Source: Novella Real Estate #3176867 Report a problem | ||
| 11/7/2020 | Listed for sale | $1,017,000$123/sqft |
Source: Novella Real Estate #3176867 Report a problem | ||
Public tax history
| Year | Property taxes | Tax assessment |
|---|---|---|
| 2025 | $18,500 +143.9% | $247,588 +20.8% |
| 2024 | $7,584 -0.1% | $205,033 +103.2% |
| 2023 | $7,589 +6.9% | $100,904 +10.5% |
| 2022 | $7,098 | $91,356 +4.6% |
| 2021 | -- | $87,334 -68.3% |
| 2020 | $6,734 | $275,500 |
Find assessor info on the county website
Neighborhood: 80111
Nearby homes
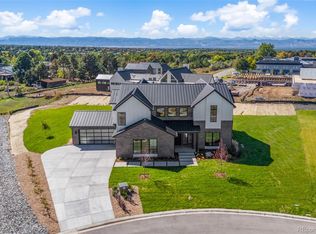
- $4,300,0007 bd7 ba6k sqft5145 S Kearney Ct, Greenwood Village, CO 80111Sold
- $20,3002.38 Acres5950 E Belleview Ave, Greenwood village, CO 80111Off Market

- $1,075,0004 bd4 ba3.5k sqft5950 E Belleview Ave, Greenwood village, CO 80111Off Market
- $3,145,1000.55 Acres5138 S Kearney Ct, Greenwood Village, CO 80111Off Market
- $2282.38 Acres5900 E Belleview Ave, Greenwood Village, CO 80111Off Market
- $1,837,1003 bd4 ba1.6k sqft5130 S Kearney Ct, Greenwood Village, CO 80111Off Market
- $3,575,0000.57 Acres5135 S Kearney Ct, Greenwood Village, CO 80111Off Market
- $1,353,5003 bd4 ba1.6k sqft6000 E Belleview Ave, Greenwood Village, CO 80111Off Market
Nearby schools
GreatSchools rating
- 7/10Greenwood Elementary SchoolGrades: PK-5Distance: 0.5 mi
- 8/10West Middle SchoolGrades: 6-8Distance: 0.3 mi
- 8/10Cherry Creek High SchoolGrades: 9-12Distance: 2.2 mi
Schools provided by the listing agent
- Elementary: Greenwood
- Middle: West
- High: Cherry Creek
- District: Cherry Creek 5
Source: REcolorado as distributed by MLS GRID. This data may not be complete. We recommend contacting the local school district to confirm school assignments for this home.
Get a cash offer in 3 minutes
Find out how much your home could sell for in as little as 3 minutes with a no-obligation cash offer.
Estimated market value
$5,835,900
Get a cash offer in 3 minutes
Find out how much your home could sell for in as little as 3 minutes with a no-obligation cash offer.
Estimated market value
$5,835,900
- Colorado
- Arapahoe County
- Greenwood Village
- 80111
- 5140 S Kearney Court
Nearby cities
Nearby zip codes
Other Greenwood Village Topics
- Apartments for Rent in 80111
- Houses for Sale in 80111
- Houses for Rent in 80111
- 80111 Real Estate
- Greenwood Village Condos
- Houses for Sale in Greenwood Village
- Newest Listings in Greenwood Village
- Greenwood Village Home Values
- Greenwood Village Real Estate Agents
- Greenwood Village Refinance
- Greenwood Village Mortgage Rates
