Welcome to this charming mid-century Littleton home, updated and thoughtfully maintained with classic details. Set in a friendly, established, neighborhood this home offers a wonderful blend of character, comfortable living spaces, and a convenient location.
Recent improvements include a new 180-square-foot living space and remodeled bathroom, along with a new OVEN (2021) and a WASHER and DRYER (2024). The exterior and shed have also been recently painted.
Enjoy the new living space, which provides even more room to relax and gather, as well as the inviting outdoor living areas, including the covered patio and front porch. Ample storage throughout is another standout, including a large cedar closet in the primary bedroom, cedar closets in the second and third bedrooms, plus a spacious coat closet and linen closet.
The location is hard to beat! The High Line Canal is just a short walk away offering an easy escape for walking, biking, and enjoying the outdoors. Everyday conveniences are close at hand, along with a great school district and all that Littleton has to offer. Schedule your showing today.
Accepting backups
Price cut: $16K (10/8)
$459,000
5140 S Pearl Street, Littleton, CO 80121
3beds
1,130sqft
Single Family Residence
Built in 1952
6,098 Square Feet Lot
$457,100 Zestimate®
$406/sqft
$-- HOA
What's special
- 39 days
- 557
- 67
Zillow last checked:
Listing updated:
Listed by:
Will Davis 720-507-5808 will@willdavishomes.com,
Real Broker, LLC DBA Real
Source: REcolorado as distributed by MLS GRID,MLS#: 4093293
Facts & features
Interior
Bedrooms & bathrooms
- Bedrooms: 3
- Bathrooms: 2
- Full bathrooms: 2
- Main level bathrooms: 2
- Main level bedrooms: 3
Bedroom
- Description: Primary Bedroom W/ Large Cedar Closet & Hardwood Floors, Window Ac Unit & Ceiling Fan
- Level: Main
Bedroom
- Description: Ac Unit And Ceiling Fan, Hardwood Floors & Cedar Closet
- Level: Main
Bedroom
- Description: Ceiling Fan, Hardwood Floors & Cedar Closet
- Level: Main
Bathroom
- Description: Newly Painted Full Bathroom
- Level: Main
Bathroom
- Description: Newly Added Full Bathroom W/ Beautiful Finishes! Laundry Inside.
- Level: Main
Dining room
- Description: Hardwood Floors, Modern Lighting Fixtures
- Level: Main
Family room
- Description: Newly Added 180 Sq Ft Of Living Space, Natural Lighting
- Level: Main
Kitchen
- Description: Stainless Steel Appliances, Beautiful Backsplash,Door To Covered Patio
- Level: Main
Living room
- Description: Cozy Living Room Space With Beautiful Hardwood Floors, Large Coat Closet & Ample Lighting
- Level: Main
Heating
- Radiant
Cooling
- Air Conditioning-Room
Appliances
- Included: Dishwasher, Disposal, Range, Refrigerator
- Laundry: In Unit
Features
- Basement: Crawl Space
Interior area
- Total structure area: 1,130
- Total interior livable area: 1,130 sqft
- Finished area above ground: 1,130
Video & virtual tour
Property
Parking
- Total spaces: 2
- Parking features: Concrete
- Details: Off Street Spaces: 2
Features
- Levels: One
- Stories: 1
- Entry location: Ground
- Patio & porch: Covered, Patio
- Exterior features: Garden
Lot
- Size: 6,098 Square Feet
- Features: Level
Details
- Parcel number: 032032049
- Special conditions: Standard
Construction
Type & style
- Home type: SingleFamily
- Property subtype: Single Family Residence
Materials
- Concrete, Vinyl Siding
- Roof: Composition
Condition
- Year built: 1952
Utilities & green energy
- Sewer: Public Sewer
Community & HOA
Community
- Subdivision: Brookridge Heights
HOA
- Has HOA: No
Location
- Region: Littleton
Financial & listing details
- Price per square foot: $406/sqft
- Tax assessed value: $497,200
- Annual tax amount: $3,947
- Date on market: 9/10/2026
- Listing terms: Cash,Conventional,FHA,Other,VA Loan
- Exclusions: Seller's Personal Property And Staging Furniture, Window Curtains & Microwave.
- Ownership: Individual
- Road surface type: Paved
Estimated market value
$457,100
$434,000 - $480,000
$2,224/mo
Price history
| Date | Event | Price |
|---|---|---|
| 10/11/2026 | Pending sale | $459,000$406/sqft |
Source:  REcolorado as distributed by MLS GRID #4093293 Report a problem REcolorado as distributed by MLS GRID #4093293 Report a problem | ||
| 10/8/2026 | Price change | $459,000-3.4%$406/sqft |
Source: REcolorado as distributed by MLS GRID #4093293 Report a problem | ||
| 9/10/2026 | Listed for sale | $475,000+4.2%$420/sqft |
Source: REcolorado as distributed by MLS GRID #4093293 Report a problem | ||
| 7/23/2021 | Sold | $456,000+115.2%$404/sqft |
Source: Public Record Report a problem | ||
| 3/24/2021 | Listing removed | -- |
Source: Owner Report a problem | ||
| 11/3/2014 | Listing removed | $1,600$1/sqft |
Source: Owner Report a problem | ||
| 10/27/2014 | Listed for rent | $1,600$1/sqft |
Source: Owner Report a problem | ||
| 9/9/2014 | Sold | $211,940-5.8%$188/sqft |
Source: Public Record Report a problem | ||
| 7/4/2014 | Listed for sale | $225,000+23.6%$199/sqft |
Source: Madison and Company Properties, LTD #7095253 Report a problem | ||
| 12/31/2008 | Sold | $182,000-3.7%$161/sqft |
Source: Public Record Report a problem | ||
| 11/9/2008 | Price change | $189,000-3%$167/sqft |
Source: Listhub #713259 Report a problem | ||
| 10/19/2008 | Price change | $194,900-4.9%$172/sqft |
Source: Listhub #713259 Report a problem | ||
| 6/10/2008 | Listed for sale | $205,000$181/sqft |
Source: Listhub #702959 Report a problem | ||
Public tax history
| Year | Property taxes | Tax assessment |
|---|---|---|
| 2025 | $3,543 +6.6% | $31,075 +0.5% |
| 2024 | $3,324 +15.1% | $30,921 -11.5% |
| 2023 | $2,888 +7.9% | $34,941 +38.2% |
| 2022 | $2,676 | $25,277 +5.1% |
| 2021 | -- | $24,053 +2.1% |
| 2020 | $2,622 +40.9% | $23,566 |
| 2019 | $1,861 | $23,566 +33.6% |
| 2018 | $1,861 +6.6% | $17,640 |
| 2017 | $1,747 | $17,640 +22% |
| 2016 | -- | $14,463 |
| 2015 | -- | $14,463 +13.7% |
| 2014 | $1,492 | $12,720 -4% |
| 2013 | -- | $13,250 |
| 2012 | -- | $13,250 |
| 2011 | $1,371 +10.7% | $13,250 -0.1% |
| 2010 | $1,239 -12.2% | $13,260 |
| 2009 | $1,411 | $13,260 -12.2% |
| 2008 | -- | $15,100 |
| 2007 | -- | $15,100 +0.4% |
| 2006 | -- | $15,044 |
| 2005 | -- | $15,044 +11.1% |
| 2002 | $1,085 +6.8% | $13,540 +15.5% |
| 2001 | $1,016 | $11,720 |
Find assessor info on the county website
Monthly payment
Est. payment
Payment breakdown
Explore the cost of this home by adjusting the details. Changes won't be saved.Climate risks
Neighborhood: 80121
Nearby schools
Schools provided by the listing agent
- Elementary: Field
- Middle: Goddard
- High: Littleton
- District: Littleton 6
Source: REcolorado as distributed by MLS GRID. This data may not be complete. We recommend contacting the local school district to confirm school assignments for this home.

Similar homes
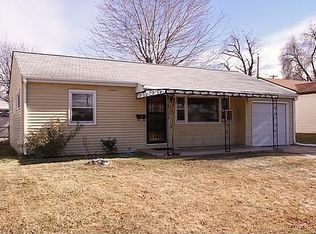
- $485,0002 bd1 ba1.3k sqft4218 S Cherokee Street, Englewood, CO 80110For Sale

 MLS ID #2750830, Geoffrey Buck, Madison & Company Properties. REcolorado as distributed by MLS GRID
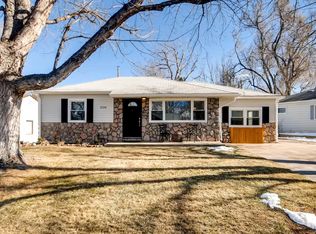
 - $449,9003 bd2 ba934 sqft2676 S Hazel Court, Denver, CO 80219For Sale
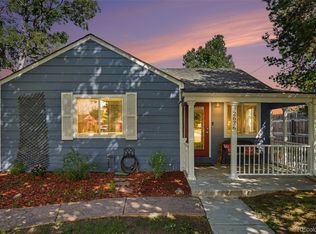 MLS ID #6952102, Anne Campbell, Mountain State Realty. REcolorado as distributed by MLS GRID
 - $579,0003 bd2 ba1.2k sqft4745 S Sherman St, Englewood, CO 80113For Sale
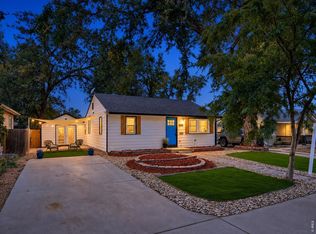
 MLS ID #1068412, Angela Fox, Madison & Company Properties. IRES as distributed by MLS GRID
 - $415,0002 bd1 ba1.3k sqft4707 S Cherokee Street, Englewood, CO 80110For Sale
 MLS ID #2805803, Anna Sholders, DreamSpace Brokers Realty LLC. REcolorado as distributed by MLS GRID
 - $489,9003 bd1 ba1k sqft3000 S Corona Street, Englewood, CO 80113For SaleMLS ID #5717386, Holly Walker, RE/MAX Professionals. REcolorado as distributed by MLS GRID
- $450,0002 bd1 ba1.6k sqft3990 S Logan Street, Englewood, CO 80113For SaleMLS ID #8090624, Melisa Chiacchieri, eXp Realty, LLC. REcolorado as distributed by MLS GRID
- $489,5003 bd2 ba1k sqft825 S Decatur Street, Denver, CO 80219For SaleMLS ID #9079408, Douglas Frueh, Equity Colorado Real Estate. REcolorado as distributed by MLS GRID
- $459,0002 bd1 ba855 sqft2716 S Madison Street, Denver, CO 80210For SaleMLS ID #3764409, Chriss Bond, Coldwell Banker Global Luxury Denver. REcolorado as distributed by MLS GRID
- $449,9993 bd2 ba942 sqft965 S Decatur, Denver, CO 80219For SaleMLS ID #8054422, Gamaliel Raigoza Herrera, PAK Home Realty. REcolorado as distributed by MLS GRID
- $465,0002 bd1 ba990 sqft3326 S Logan Street, Englewood, CO 80113For SaleMLS ID #7595149, Elena Collins, Price & Co. Real Estate. REcolorado as distributed by MLS GRID
- $499,0003 bd1 ba1.4k sqft2984 S Delaware Street, Englewood, CO 80110For SaleMLS ID #6522764, Ashlie Woods, Leonard Leonard & Associates. REcolorado as distributed by MLS GRID
- $475,0003 bd2 ba1.1k sqft240 Grove Street, Denver, CO 80219For SaleMLS ID #7393188, Quinn Sabatini, Keller Williams Advantage Realty LLC. REcolorado as distributed by MLS GRID
- $519,9004 bd2 ba1.5k sqft4151 S Cherokee Street, Englewood, CO 80110For SaleMLS ID #7958623, Mitch Gilbert, RE/MAX Professionals. REcolorado as distributed by MLS GRID
- $445,0002 bd1 ba1.5k sqft815 Irving Street, Denver, CO 80204For SaleMLS ID #4411642, K C Butler, Legacy 100 Real Estate Partners LLC. REcolorado as distributed by MLS GRID
- $440,0003 bd1 ba1.1k sqft965 S Eliot Street, Denver, CO 80219For SaleMLS ID #8078100, Jennifer Briseno, Success Realty Experts, LLC. REcolorado as distributed by MLS GRID
- $449,9002 bd2 ba947 sqft1819 S Madison Street, Denver, CO 80210For SaleMLS ID #4911295, Rebecca Atencio, Keller Williams Realty Downtown LLC. REcolorado as distributed by MLS GRID
- $500,0003 bd2 ba1.1k sqft9647 W Elmhurst Place, Littleton, CO 80128For SaleMLS ID #1782846, Geoffrey Buck, Madison & Company Properties. REcolorado as distributed by MLS GRID
- $445,0003 bd2 ba1.2k sqft44 Julian Street, Denver, CO 80219For SaleMLS ID #7039472, Sonia Shakeshaft, RE/MAX Professionals. REcolorado as distributed by MLS GRID
- $529,0003 bd2 ba1.2k sqft5755 Dudley Street, Arvada, CO 80002For SaleMLS ID #8193893, Will McKinlay, Capital Property Group LLC. REcolorado as distributed by MLS GRID
- $490,0003 bd1 ba1k sqft4580 W Short Place, Denver, CO 80204For SaleMLS ID #6028473, Andy Bedard, 1 Percent Lists Front Range Realty. REcolorado as distributed by MLS GRID
