Skip main navigation
Closed
  • $265,000

    5140 Stable Dr, Lafayette, IN 47905

    3beds
    1,500sqft
    Single Family Residence
    Built in 1997
    8,494.2 Square Feet Lot
    $288,000 Zestimate®
    $--/sqft
    $1,804 Estimated rent

    Home value

    $288,000

    $274,000 - $302,000

    $1,804/mo

    Zestimate® history
    Loading
    Loading...

    Owner options

    List your home for rent

    $1,804/mo

    Rent Zestimate®

    Find your next renter with Zillow Rental Manager. Plus, with online applications, you can quickly screen prospective tenants – for free.

    Learn more

    $1,804/mo

    Rent Zestimate®

    Refinance and save

    $1,585/mo

    Est. payment

    Refinancing to a lower rate could help reduce your monthly payments and save thousands over the life of the loan.

    See today's rates

    $1,585/mo

    Est. payment

    Explore your selling options

    Work with a Zillow partner agent

    Leverage their expertise and Zillow's premium Showcase listings to get your home seen by more buyers.

    Get started

    List with your own agent

    Get your home in front of millions of buyers by listing it on Zillow.

    Learn how to do it

    Sell it yourself

    Take full control of how buyers see your home on Zillow by listing For Sale by Owner (FSBO).

    List your home

    What's special

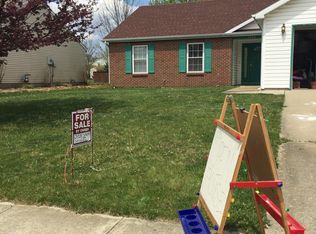
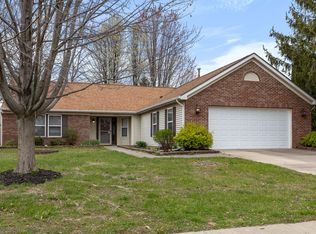
    Welcome to this charming Ranch-style home, where comfort and peace of mind come together effortlessly. This 3-bedroom, 2-bathroom home with a 2-car attached garage has been thoughtfully updated and is ready for you to move right in. All appliances remain including washer and dryer. One standout feature of this home is the transferrable 5-year home warranty, offering added peace of mind for years to come. Recent upgrades elevate this home’s appeal, including newer central air conditioning for year-round comfort, a totally rebuilt chimney/fireplace by Thayers Construction, new flooring in2024, new state of the art MyQ garage door openers. exterior trim painted in 2024, and new privacy fencing to create a secure, serene backyard retreat. Inside, the home boasts a unique floor plan with both a spacious living room and a family room, providing ample space for relaxation and entertaining. The open dining area flows seamlessly into both rooms, and the split-bedroom layout ensures privacy for everyone. Enjoy cozy evenings by the gas log fireplace, or take advantage of the charming covered back porch, ideal for summer cookouts or relaxing with a good book. Don't miss the opportunity to own this well-cared-for home with valuable updates and a warranty that makes it even more appealing. The seller is also offering partial furnishings or can be removed. Quick drive to Purdue University.

    Zillow last checked:

    Listing updated:

    Listed by:

    Mary Holtz anewhome4u@aol.com,

    Indiana Integrity REALTORS

    Bought with:

    LuAnn Parker, RB14031737

    Keller Williams Lafayette

    Source: IRMLS,MLS#: 202501422MLS Logo

    Facts & features

    Interior

    Bedrooms & bathrooms
    • Bedrooms: 3
    • Bathrooms: 2
    • Full bathrooms: 2
    • Main level bedrooms: 3
    Bedroom 1
    • Level: Main
    Bedroom 2
    • Level: Main
    Dining room
    • Level: Main
    • Area: 110
    • Dimensions: 11 x 10
    Family room
    • Area: 225
    • Dimensions: 15 x 15
    Kitchen
    • Level: Main
    • Area: 99
    • Dimensions: 11 x 9
    Living room
    • Level: Main
    • Area: 169
    • Dimensions: 13 x 13
    Heating
    • Natural Gas, Forced Air
    Cooling
    • Central Air
    Appliances
    • Included: Disposal, Dishwasher, Microwave, Refrigerator, Washer, Dryer-Electric, Gas Range
    • Laundry: Main Level
    Features
    • 1st Bdrm En Suite, Cathedral Ceiling(s), Vaulted Ceiling(s), Countertops-Solid Surf, Entrance Foyer, Main Level Bedroom Suite, Formal Dining Room, Great Room
    • Flooring: Carpet, Laminate
    • Has basement: No
    • Number of fireplaces: 1
    • Fireplace features: Family Room, Gas Log
    Interior area
    • Total structure area: 1,500
    • Total interior livable area: 1,500 sqft
    • Finished area above ground: 1,500
    • Finished area below ground: 0

    Property

    Parking
    • Total spaces: 2
    • Parking features: Attached, Garage Door Opener
    • Attached garage spaces: 2
    Features
    • Levels: One
    • Stories: 1
    • Patio & porch: Covered, Porch Covered
    • Fencing: Privacy
    Lot
    • Size: 8,494 sqft
    • Dimensions: 68x125
    • Features: Level, 0-2.9999, City/Town/Suburb, Landscaped
    Details
    • Additional structures: Shed
    • Parcel number: 790830152011.000009

    Construction

    Type & style
    • Home type: SingleFamily
    • Architectural style: Ranch
    • Property subtype: Single Family Residence
    Materials
    • Brick, Vinyl Siding
    • Foundation: Slab
    Condition
    • New construction: No
    • Year built: 1997

    Utilities & green energy

    • Sewer: City
    • Water: City

    Community & neighborhood

    Security
    • Security features: Smoke Detector(s)
    Location
    • Region: Lafayette
    • Subdivision: Saddle Brook / Saddlebrook

    Other

    Other facts
    • Listing terms: Cash,Conventional,FHA,VA Loan

    Price history

    DateEventPrice
    3/20/2025Listing removed$1,800$1/sqft
    Source: Zillow Rentals Report a problem
    3/17/2025Listed for rent$1,800$1/sqft
    Source: Zillow Rentals Report a problem
    2/28/2025Sold$265,000-4.8%
    Source: IRMLS #202501422 Report a problem
    2/3/2025Pending sale$278,500
    Source: IRMLS #202501422 Report a problem
    2/1/2025Price change$278,500-2.3%
    Source: IRMLS #202501422 Report a problem
    1/23/2025Listed for sale$285,000+124.4%
    Source: IRMLS #202501422 Report a problem
    6/20/2014Sold$127,000-4.4%$85/sqft
    Source: Agent Provided Report a problem
    5/30/2014Pending sale$132,900$89/sqft
    Source: RE/MAX Lafayette Group #201412893 Report a problem
    4/18/2014Listed for sale$132,900+9%$89/sqft
    Source: RE/MAX Lafayette Group #201412893 Report a problem
    12/18/2008Listing removed$121,900$81/sqft
    Source: Listhub #9934728 Report a problem
    10/22/2008Price change$121,900-2.4%$81/sqft
    Source: Listhub #9934728 Report a problem
    8/26/2008Price change$124,900-3.8%$83/sqft
    Source: Listhub #9934728 Report a problem
    6/26/2008Listed for sale$129,900$87/sqft
    Source: Listhub #9934728 Report a problem

    Public tax history

    YearProperty taxesTax assessment
    2025$3,039 +5.2%$235,300 +7.2%
    2024$2,890 +10.4%$219,500 +8%
    2023$2,617 +12.3%$203,300 +13.2%
    2022$2,330 +13.2%$179,600 +12.7%
    2021$2,059 +6.2%$159,300
    2020$1,939 +7.7%--
    2019$1,801 +3.5%$133,500 +5.9%
    2018$1,740 +1.8%$126,100 +3.5%
    2017$1,708 $121,800 +1.1%
    2016$1,708 +2.4%$120,500 +2.2%
    2014$1,669 +202.1%$117,900 +2.4%
    2013$552 $115,100 -1.8%
    2012-- $117,200 -2.5%
    2011-- $120,200 +0.8%
    2010-- $119,300 -6.1%
    2009$1,298 +102.6%$127,000 +5.3%
    2008$641 -33.9%$120,600 -2.3%
    2007$970 +3.3%$123,400 +6.7%
    2006$939 -5.2%$115,700
    2005$990 +10.5%$115,700
    2004$896 +2.1%$115,700
    2003$877 -11.6%$115,700 +65.8%
    2002$992 $69,800
    2001-- $69,800

    Find assessor info on the county website

    Neighborhood: 47905

    Nearby schools

    GreatSchools rating
    Schools provided by the listing agent
    • Elementary: Wyandotte
    • Middle: East Tippecanoe
    • High: William Henry Harrison
    • District: Tippecanoe School Corp.

    Source: IRMLS. This data may not be complete. We recommend contacting the local school district to confirm school assignments for this home.

    Get pre-qualified for a loan
    At Zillow Home Loans, we can pre-qualify you in as little as 5 minutes with no impact to your credit score.

    An equal housing lender. NMLS #10287.

    Sell for more on Zillow
    Get a Zillow Showcase℠ listing at no additional cost and you could sell for .
    $288,000
    2% more
    +$5,760
    With Zillow Showcase(estimated)
    $293,760