This move-in ready masterpiece is located in the highly sought-after Austin Waters. Situated on a scenic creek lot, this custom home offers breathtaking open views and an exquisite designer backyard. Featuring 5 bedrooms, 5 bathrooms, an office, game room, living room, media or gym, dining area, mud room, and a 3-car tandem garage, this home has it all. Every detail was considered. Come see all the fine details including a first floor guest room and primary suite featuring two luxurious custom closets. Step into the backyard oasis and immerse yourself in luxury, complete with a custom pool featuring waterfalls, a cabana with outdoor kitchen, lush artificial turf, in-ground trampoline, and oversized patio with a fireplace and electric screen to shade the sun or keep bugs out. Austin Waters is known for its welcoming community and custom homes. With Grandscape, Legacy West, Shops at Legacy, and Arbor Hills Nature Preserve just minutes away, convenience is at your fingertips.
Sold
Price Unknown
5140 Steinbeck St, Carrollton, TX 75010
5beds
4,856sqft
Single Family Residence
Built in 2016
0.25 Acres Lot
$1,664,800 Zestimate®
$--/sqft
$6,634 Estimated rent
Home value
$1,664,800
$1.56M - $1.76M
$6,634/mo
Zestimate® history
Owner options
List your home for rent
$6,634/mo
Rent Zestimate®
Find your next renter with Zillow Rental Manager. Plus, with online applications, you can quickly screen prospective tenants – for free.
$6,634/mo
Rent Zestimate®
Refinance and save
$1,200/mo
Est. payment
Refinancing to a lower rate could help reduce your monthly payments and save thousands over the life of the loan.
$1,200/mo
Est. payment
Explore your selling options
Work with a Zillow partner agent
Leverage their expertise and Zillow's premium Showcase listings to get your home seen by more buyers.
Get startedList with your own agent
Get your home in front of millions of buyers by listing it on Zillow.
Learn how to do itSell it yourself
Take full control of how buyers see your home on Zillow by listing For Sale by Owner (FSBO).
List your homeWhat's special
Custom poolLegacy westMud roomOutdoor kitchenArbor hills nature preserveOversized patioGame room
Zillow last checked:
Listing updated:
Listed by:
Brianna Castillo 0668250 469-404-2757,
RE/MAX DFW Associates 214-523-3300
Bought with:
Christen Nutter
Keller Williams Urban Dallas
Source: NTREIS,MLS#: 20402037
Facts & features
Interior
Bedrooms & bathrooms
- Bedrooms: 5
- Bathrooms: 5
- Full bathrooms: 5
Primary bedroom
- Features: Closet Cabinetry, Dual Sinks, En Suite Bathroom
- Level: Second
- Dimensions: 12 x 13
Primary bedroom
- Features: Closet Cabinetry, Dual Sinks, Double Vanity, Sitting Area in Primary, Walk-In Closet(s)
- Level: First
- Dimensions: 16 x 18
Bedroom
- Level: Second
- Dimensions: 13 x 15
Bonus room
- Level: First
- Dimensions: 14 x 12
Bonus room
- Features: Breakfast Bar, Built-in Features
- Level: First
- Dimensions: 6 x 8
Other
- Features: Built-in Features
- Level: Second
- Dimensions: 12 x 14
Other
- Features: Built-in Features, Concrete Counters, Dual Sinks, Double Vanity
- Level: First
- Dimensions: 12 x 15
Half bath
- Level: Second
- Dimensions: 7 x 12
Kitchen
- Features: Breakfast Bar, Built-in Features, Ceiling Fan(s), Concrete Counters, Granite Counters, Kitchen Island, Pantry
- Level: First
- Dimensions: 14 x 40
Laundry
- Features: Built-in Features
- Level: First
- Dimensions: 10 x 14
Living room
- Features: Fireplace
- Level: First
- Dimensions: 20 x 22
Media room
- Features: Ceiling Fan(s)
- Level: First
- Dimensions: 17 x 12
Office
- Features: Ceiling Fan(s)
- Level: Second
- Dimensions: 13 x 12
Utility room
- Level: Second
- Dimensions: 16 x 20
Utility room
- Level: Second
- Dimensions: 16 x 20
Utility room
- Level: Second
- Dimensions: 16 x 20
Appliances
- Included: Double Oven, Dishwasher, Gas Range
Features
- Wet Bar, Cathedral Ceiling(s), Double Vanity, Kitchen Island, Open Floorplan, Pantry, Walk-In Closet(s)
- Flooring: Wood
- Has basement: No
- Number of fireplaces: 1
- Fireplace features: Living Room
Interior area
- Total interior livable area: 4,856 sqft
Property
Parking
- Total spaces: 3
- Parking features: Door-Multi, Garage Faces Front, Garage, Garage Door Opener
- Attached garage spaces: 3
Features
- Levels: Two
- Stories: 2
- Patio & porch: Covered, Patio, Screened
- Pool features: Cabana, In Ground, Outdoor Pool, Pool, Pool/Spa Combo
Lot
- Size: 0.25 Acres
Details
- Parcel number: R677387
Construction
Type & style
- Home type: SingleFamily
- Architectural style: Traditional,Detached
- Property subtype: Single Family Residence
Materials
- Brick
Condition
- Year built: 2016
Utilities & green energy
- Sewer: Public Sewer
- Water: Public
- Utilities for property: Sewer Available, Water Available
Community & HOA
Community
- Subdivision: Austin Waters Ph 1d
HOA
- Has HOA: Yes
- Services included: All Facilities, Association Management
- HOA fee: $1,200 annually
- HOA name: Austin Waters HOA
- HOA phone: 972-820-0544
Location
- Region: Carrollton
Financial & listing details
- Tax assessed value: $1,503,984
- Annual tax amount: $23,789
- Date on market: 8/15/2023
- Cumulative days on market: 15 days
Price history
| Date | Event | Price |
|---|---|---|
| 9/28/2023 | Sold | -- |
Source: NTREIS #20402037 Report a problem | ||
| 9/5/2023 | Pending sale | $1,800,000$371/sqft |
Source: NTREIS #20402037 Report a problem | ||
| 8/31/2023 | Contingent | $1,800,000$371/sqft |
Source: NTREIS #20402037 Report a problem | ||
| 8/15/2023 | Price change | $1,800,000+14.3%$371/sqft |
Source: NTREIS #20402037 Report a problem | ||
| 5/24/2021 | Pending sale | $1,575,000$324/sqft |
Source: NTREIS #14578066 Report a problem | ||
| 5/14/2021 | Listed for sale | $1,575,000$324/sqft |
Source: NTREIS #14578066 Report a problem | ||
Public tax history
| Year | Property taxes | Tax assessment |
|---|---|---|
| 2025 | $27,692 +1% | $1,503,984 +1.2% |
| 2024 | $27,419 +31.4% | $1,486,605 +33.5% |
| 2023 | $20,862 -12.3% | $1,113,637 -5.6% |
| 2022 | $23,789 +27.9% | $1,179,532 +25% |
| 2021 | $18,596 +1.3% | $943,601 +3% |
| 2020 | $18,358 +6.3% | $916,379 +105.3% |
| 2019 | $17,266 -5.5% | $446,385 -49.4% |
| 2018 | $18,269 +551.1% | $882,872 +31% |
| 2017 | $2,806 | $674,110 +445.9% |
| 2016 | $2,806 | $123,496 |
Find assessor info on the county website
Neighborhood: 75010
Nearby homes
- $1,220,6005 bd5 ba4.4k sqft5144 Steinbeck St, Carrollton, TX 75010Off Market
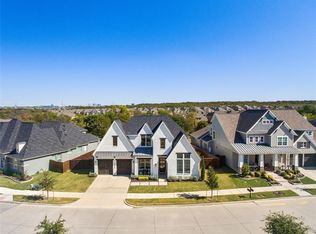
- $1,552,4005 bd6 ba4.9k sqft5136 Steinbeck St, Carrollton, TX 75010Off Market
- $1,320,9004 bd4 ba4.4k sqft5132 Steinbeck St, Carrollton, TX 75010Off Market
- $1,164,0004 bd3 ba3.8k sqft5148 Steinbeck St, Carrollton, TX 75010Off Market
- $1,052,6004 bd5 ba3.6k sqft2224 Sinclair St, Carrollton, TX 75010Off Market
- $--5 bd5 ba4.2k sqft5200 Steinbeck St, Carrollton, TX 75010Sold
- $1,483,3003 bd3 ba4.8k sqft5128 Steinbeck St, Carrollton, TX 75010Off Market
- $1,008,2004 bd5 ba4.7k sqft2220 Sinclair St, Carrollton, TX 75010Off Market
Nearby schools
GreatSchools rating
- 9/10STEM Academy at Memorial ElementaryGrades: PK-5Distance: 1.4 mi
- 8/10Arbor Creek Middle SchoolGrades: 6-8Distance: 1.3 mi
- 7/10Hebron High SchoolGrades: 9-12Distance: 1.2 mi
Schools provided by the listing agent
- Elementary: Memorial
- Middle: Arbor Creek
- High: Hebron
- District: Lewisville ISD
Source: NTREIS. This data may not be complete. We recommend contacting the local school district to confirm school assignments for this home.
Get a cash offer in 3 minutes
Find out how much your home could sell for in as little as 3 minutes with a no-obligation cash offer.
Estimated market value
$1,664,800
Get a cash offer in 3 minutes
Find out how much your home could sell for in as little as 3 minutes with a no-obligation cash offer.
Estimated market value
$1,664,800
- Texas
- Denton County
- The Colony
- 75010
- 5140 Steinbeck St
Nearby cities
Nearby neighborhoods
Nearby zip codes
Other The Colony Topics
