Skip main navigation
Sold for $545,275
  • $545,275

    5140 Teaberry Lane #19, Fishkill, NY 12524

    2beds
    1,902sqft
    Condominium, Residential
    Built in 2025
    -- sqft lot
    $567,800 Zestimate®
    $287/sqft
    $4,114 Estimated rent

    Home value

    $567,800

    $511,000 - $636,000

    $4,114/mo

    Zestimate® history
    Loading
    Loading...

    Owner options

    List your home for rent

    $4,114/mo

    Rent Zestimate®

    Find your next renter with Zillow Rental Manager. Plus, with online applications, you can quickly screen prospective tenants – for free.

    Learn more

    $4,114/mo

    Rent Zestimate®

    Refinance and save

    $4,189/mo

    Est. payment

    Refinancing to a lower rate could help reduce your monthly payments and save thousands over the life of the loan.

    See today's rates

    $4,189/mo

    Est. payment

    Explore your selling options

    Work with a Zillow partner agent

    Leverage their expertise and Zillow's premium Showcase listings to get your home seen by more buyers.

    Get started

    List with your own agent

    Get your home in front of millions of buyers by listing it on Zillow.

    Learn how to do it

    Sell it yourself

    Take full control of how buyers see your home on Zillow by listing For Sale by Owner (FSBO).

    List your home

    What's special

    Bedroom-level laundryLovely primary bedroom suiteGenerous walk-in closetRoomy closetDual-sink vanityGorgeous primary bathAiry two-story foyer
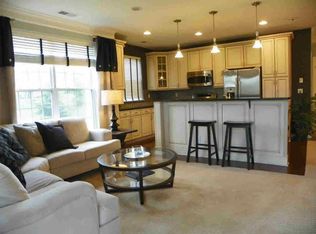
    Winter 2025/2026 Completion - The Colgate's main living level offers views of the beautiful great room and dining room from its airy two-story foyer. The well-designed kitchen is central to a casual dining area with rear yard access and is complete with a large center island with breakfast bar, wraparound counter and cabinet space, and an ample pantry. On the bedroom level, the lovely primary bedroom suite is enhanced by a generous walk-in closet and a gorgeous primary bath with a dual-sink vanity and a luxe shower with seat. The secondary bedroom features a vaulted ceiling and a roomy closet and shares a full hall bath. Additional highlights include a spacious office with a vaulted ceiling, easily accessible bedroom-level laundry, a living-level powder room, an everyday entry, and plenty of extra storage. Explore everything this exceptional home has to offer and schedule your appointment today!

    Zillow last checked:

    Listing updated:

    Listed by:

    Thomas J. Jacovino 203-228-3367,

    Toll Brothers Real Estate Inc. 203-228-3367

    Bought with:

    Darci Russo, 10401320582

    KW MidHudson

    Source: OneKey® MLS as distributed by MLS GRID,MLS#: 904670MLS Logo

    Facts & features

    Interior

    Bedrooms & bathrooms
    • Bedrooms: 2
    • Bathrooms: 3
    • Full bathrooms: 2
    • 1/2 bathrooms: 1
    Heating
    • Forced Air
    Cooling
    • Central Air
    Appliances
    • Included: Gas Water Heater, Dishwasher, Microwave
    • Laundry: Electric Dryer Hookup, Gas Dryer Hookup, Laundry Room
    Features
    • Eat-in Kitchen, Kitchen Island, Primary Bathroom, Open Floorplan, Pantry, Quartz/Quartzite Counters
    • Flooring: Carpet, Hardwood
    • Attic: Scuttle
    • Has fireplace: No
    • Common walls with other units/homes: Center
    Interior area
    • Total structure area: 1,902
    • Total interior livable area: 1,902 sqft

    Property

    Parking
    • Total spaces: 2
    • Parking features: Driveway, Garage, Garage Door Opener
    • Garage spaces: 2
    • Has uncovered spaces: Yes
    Features
    • Patio & porch: Patio
    Lot
    • Features: Near Public Transit, Near School, Near Shops
    Details
    • Parcel number: 13308900625600207340360000
    • Special conditions: None

    Construction

    Type & style
    • Home type: Condo
    • Property subtype: Condominium, Residential
    • Attached to another structure: Yes
    Materials
    • Other, Vinyl Siding
    • Foundation: Other
    Condition
    • New Construction
    • New construction: Yes
    • Year built: 2025
    Details
    • Builder model: Colgate Manor

    Utilities & green energy

    • Sewer: Public Sewer
    • Water: Public
    • Utilities for property: Cable Available, Natural Gas Connected, Trash Collection Private, Underground Utilities

    Community & neighborhood

    Security
    • Security features: Security System
    Community
    • Community features: Clubhouse, Pool
    Location
    • Region: Fishkill
    • Subdivision: VAN WYCK MEWS

    HOA & financial

    HOA
    • Has HOA: Yes
    • HOA fee: $440 monthly
    • Amenities included: Clubhouse, Fitness Center, Pool
    • Services included: Maintenance Structure, Snow Removal, Trash
    • Association name: Associa

    Other

    Other facts
    • Listing agreement: Exclusive Right To Sell

    Price history

    DateEventPrice
    1/22/2026Sold$545,275-0.7%$287/sqft
    Source: OneKey® MLS as distributed by MLS GRID #904670 Report a problem
    9/14/2025Pending sale$549,000$289/sqft
    Source: OneKey® MLS as distributed by MLS GRID #904670 Report a problem
    8/23/2025Listed for sale$549,000$289/sqft
    Source: OneKey® MLS as distributed by MLS GRID #904670 Report a problem

    Public tax history

    Tax history is unavailable.

    Neighborhood: Merritt Park

    Nearby schools

    GreatSchools rating
    Schools provided by the listing agent
    • Elementary: Brinckerhoff Elementary School
    • Middle: Wappingers Junior High School
    • High: John Jay Senior High School

    Source: OneKey® MLS as distributed by MLS GRID. This data may not be complete. We recommend contacting the local school district to confirm school assignments for this home.

    Get a cash offer in 3 minutes
    Find out how much your home could sell for in as little as 3 minutes with a no-obligation cash offer.
    Estimated market value
    $567,800
    Get a cash offer in 3 minutes
    Find out how much your home could sell for in as little as 3 minutes with a no-obligation cash offer.
    Estimated market value
    $567,800