Skip main navigation
Sold for $1,725,000
  • $1,725,000

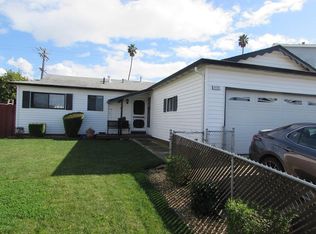
    5140 Trade Wind Ln, Fremont, CA 94538

    4beds
    2,274sqft
    Single Family Residence, Residential
    Built in 1961
    5,605 Square Feet Lot
    $1,766,600 Zestimate®
    $759/sqft
    $4,641 Estimated rent

    Home value

    $1,766,600

    $1.59M - $1.96M

    $4,641/mo

    Zestimate® history
    Loading
    Loading...

    Owner options

    List your home for rent

    $4,641/mo

    Rent Zestimate®

    Find your next renter with Zillow Rental Manager. Plus, with online applications, you can quickly screen prospective tenants – for free.

    Learn more

    $4,641/mo

    Rent Zestimate®

    Refinance and save

    $10,916/mo

    Est. payment

    Refinancing to a lower rate could help reduce your monthly payments and save thousands over the life of the loan.

    See today's rates

    $10,916/mo

    Est. payment

    Explore your selling options

    Work with a Zillow partner agent

    Leverage their expertise and Zillow's premium Showcase listings to get your home seen by more buyers.

    Get started

    List with your own agent

    Get your home in front of millions of buyers by listing it on Zillow.

    Learn how to do it

    Sell it yourself

    Take full control of how buyers see your home on Zillow by listing For Sale by Owner (FSBO).

    List your home

    What's special

    Vegetable gardenFamily roomBeautiful gardenFormal dining roomStainless steel appliancesSeparate stall showerBeautiful tile backsplash
    Welcome to this beautifully updated 4-bedroom, 3-bathroom single-family home located in a desirable, quiet, and family-friendly neighborhood. This inviting home features 2 master suites, one of which is located downstairs, making it ideal for multi-generational living or visiting guests. The spacious and luxuriously updated kitchen includes granite countertops, beautiful tile backsplash, stainless steel appliances, soft-closing cabinets, and huge pantry. The layout also boasts a separate living room, family room, and formal dining room, providing functional spaces for gatherings with family and friends. Dual-pane windows throughout the house, along with dual-zone central heating and air conditioning, enhance energy efficiency. The numerous windows in the family room allow for ample natural light and offer an expansive view of the beautiful garden. The spacious master bedroom features his and hers walk-in closets, and the large master bathroom is equipped with double sinks, a jetted tub, and a separate stall shower. Well-maintained garden with fruit trees and vegetable garden. Additionally, it has a sunroom and a storage shed. Convenient access to shopping and dining at Fremont Hub, Pacific Commons, Costco, as well as major highways 880, 84, and the Bart Station. A must-see!

    Zillow last checked:

    Listing updated:

    Listed by:

    Daisy Chung 01779754 510-299-0256,

    Palazzo Investment Group, Inc. 925-200-3939

    Bought with:

    Gowthaman Gurusamy, 01905323

    Realty Champion Inc

    Source: MLSListings Inc,MLS#: ML82009787MLS Logo

    Facts & features

    Interior

    Bedrooms & bathrooms
    • Bedrooms: 4
    • Bathrooms: 3
    • Full bathrooms: 3
    Bedroom
    • Features: GroundFloorBedroom, WalkinCloset, BedroomonGroundFloor2plus, PrimaryBedroom2plus
    Bathroom
    • Features: DoubleSinks, PrimaryStallShowers, PrimaryTubwJets, ShoweroverTub1, StallShower2plus, Tile, Tubs2plus, UpdatedBaths, FullonGroundFloor, PrimaryOversizedTub
    Dining room
    • Features: DiningArea, EatinKitchen, FormalDiningRoom
    Family room
    • Features: SeparateFamilyRoom
    Kitchen
    • Features: _220VoltOutlet, Countertop_Granite
    Heating
    • 2 plus Zones
    Cooling
    • Ceiling Fan(s), Central Air, Zoned
    Appliances
    • Included: Dishwasher, Disposal, Range Hood, Ice Maker, Microwave, Gas Oven/Range, Refrigerator, Washer/Dryer
    • Laundry: In Garage
    Features
    • High Ceilings, One Or More Skylights, Walk-In Closet(s)
    • Flooring: Carpet, Hardwood, Tile
    • Number of fireplaces: 1
    • Fireplace features: Gas, Gas Starter, Living Room
    Interior area
    • Total structure area: 2,274
    • Total interior livable area: 2,274 sqft

    Property

    Parking
    • Total spaces: 2
    • Parking features: Attached
    • Attached garage spaces: 2
    Features
    • Stories: 2
    Lot
    • Size: 5,605 sqft
    Details
    • Additional structures: Sheds
    • Parcel number: 5310022122
    • Zoning: R-1
    • Special conditions: Standard

    Construction

    Type & style
    • Home type: SingleFamily
    • Property subtype: Single Family Residence, Residential
    Materials
    • Foundation: Crawl Space
    • Roof: Composition, Shingle
    Condition
    • New construction: No
    • Year built: 1961

    Utilities & green energy

    • Gas: PublicUtilities
    • Sewer: Public Sewer
    • Water: Public
    • Utilities for property: Public Utilities, Water Public

    Community & neighborhood

    Location
    • Region: Fremont

    Other

    Other facts
    • Listing agreement: ExclusiveRightToSell
    • Listing terms: CashorConventionalLoan

    Price history

    DateEventPrice
    8/15/2025Sold$1,725,000-4.1%$759/sqft
    Source: MLSListings Inc #ML82009787 Report a problem
    7/18/2025Pending sale$1,799,000$791/sqft
    Source: MLSListings Inc #ML82009787 Report a problem
    6/13/2025Listed for sale$1,799,000+143.1%$791/sqft
    Source: MLSListings Inc #ML82009787 Report a problem
    8/14/2013Sold$740,000+1.4%$325/sqft
    Source: Public Record Report a problem
    7/19/2013Pending sale$730,000$321/sqft
    Source: Alain Pinel Realtors - Oakland Hills - Montclair Village #40622370 Report a problem
    7/15/2013Listed for sale$730,000+1360%$321/sqft
    Source: Alain Pinel Realtors - Oakland Hills - Montclair Village #40622370 Report a problem
    8/23/1999Sold$50,000-80.2%$22/sqft
    Source: Public Record Report a problem
    3/15/1999Sold$252,500$111/sqft
    Source: Bay East AOR #11005242 Report a problem

    Public tax history

    YearProperty taxesTax assessment
    2025-- $907,098 +2%
    2024$10,895 +2.7%$889,317 +2%
    2023$10,606 +1.3%$871,881 +2%
    2022$10,472 +2.5%$854,788 +2%
    2021$10,215 -0.4%$838,034 +1%
    2020$10,253 +1.1%$829,443 +2%
    2019$10,136 +4.6%$813,185 +2%
    2018$9,692 $797,245 +2%
    2017$9,692 +1.7%$781,617 +2%
    2016$9,530 +3.1%$766,291 +1.5%
    2015$9,246 $754,784 +2%
    2014$9,246 $740,000 +61.5%
    2013-- $458,253 +2%
    2012-- $449,269 +2%
    2011-- $440,461 +0.8%
    2010-- $437,171 -0.2%
    2009-- $438,211 +2%
    2008-- $429,619 +2%
    2007-- $421,197 +2%
    2006-- $412,939 +2%
    2005-- $404,843 +47.1%
    2004-- $275,141 +1.9%
    2003-- $270,099 +2%
    2002-- $264,802 +2%
    2001$2,962 $259,610

    Find assessor info on the county website

    Neighborhood: 28 Palms

    Nearby schools

    GreatSchools rating
    Schools provided by the listing agent
    • District: FremontUnified

    Source: MLSListings Inc. This data may not be complete. We recommend contacting the local school district to confirm school assignments for this home.

    Get a cash offer in 3 minutes
    Find out how much your home could sell for in as little as 3 minutes with a no-obligation cash offer.
    Estimated market value
    $1,766,600
    Get a cash offer in 3 minutes
    Find out how much your home could sell for in as little as 3 minutes with a no-obligation cash offer.
    Estimated market value
    $1,766,600