Skip main navigation
Sold
  • $550,000

    5140 W County Road 450 S, Knightstown, IN 46148

    5beds
    2,688sqft
    Residential, Single Family Residence
    Built in 1995
    6.86 Acres Lot
    $567,300 Zestimate®
    $205/sqft
    $2,522 Estimated rent

    Home value

    $567,300

    Estimated sales range

    Not available

    $2,522/mo

    Zestimate® history
    Loading
    Loading...

    Owner options

    List your home for rent

    $2,522/mo

    Rent Zestimate®

    Find your next renter with Zillow Rental Manager. Plus, with online applications, you can quickly screen prospective tenants – for free.

    Learn more

    $2,522/mo

    Rent Zestimate®

    Refinance and save

    $3,334/mo

    Est. payment

    Refinancing to a lower rate could help reduce your monthly payments and save thousands over the life of the loan.

    See today's rates

    $3,334/mo

    Est. payment

    Explore your selling options

    Work with a Zillow partner agent

    Leverage their expertise and Zillow's premium Showcase listings to get your home seen by more buyers.

    Get started

    List with your own agent

    Get your home in front of millions of buyers by listing it on Zillow.

    Learn how to do it

    Sell it yourself

    Take full control of how buyers see your home on Zillow by listing For Sale by Owner (FSBO).

    List your home

    What's special

    Pole barnVersatile finished roomEn-suite bathHalf bathSecluded settingPatio doorLarge deck
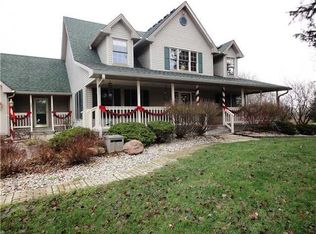
    A tree-lined driveway welcomes you to this private residence sitting on almost 7 acres. This modern two story home is inspiring with its secluded setting, welcoming front porch, large deck and amazing views. The attached garage, as well as pole barn and four bay pole building set the tone for relaxed country living with modern convenience. Inside, formal rooms flank the foyer - a bright formal dining room to the right and a formal living room (currently used as a playroom/office) to the left - both featuring tall windows that flood the space with natural light. The main level offers an open-concept living area with a large family room flowing into a spacious kitchen. The kitchen boasts a breakfast bar, eat-in area and a generous pantry, perfect for everyday living and entertaining. A patio door from the living room opens to a deck overlooking the backyard. The main floor also features a half bath, mud/laundry room and stairs leading to a versatile finished room that can serve as an ideal play/rec/5th bedroom. Upstairs, the private primary suite is a true retreat with a vaulted ceiling, gorgeous arched window, and an en-suite bath featuring a custom double vanity, soaking tub, walk-in shower and walk-in closet. Three additional bedrooms and a full bath sit down the hall. Outdoor amenities include a fully fenced backyard with stunning sunsets, a large detached garage for storage or projects, and ample privacy provided by the wooded acreage.This home blends comfortable family living and flexible spaces with prime country privacy!

    Zillow last checked:

    Listing updated:

    Listed by:

    Cara Huffman 765-524-2037,

    F.C. Tucker/Crossroads

    Bought with:

    Cara Huffman

    F.C. Tucker/Crossroads

    Source: MIBOR as distributed by MLS GRID,MLS#: 22070545MLS Logo

    Facts & features

    Interior

    Bedrooms & bathrooms
    • Bedrooms: 5
    • Bathrooms: 3
    • Full bathrooms: 2
    • 1/2 bathrooms: 1
    • Main level bathrooms: 1
    Primary bedroom
    • Level: Upper
    • Area: 264 Square Feet
    • Dimensions: 22x12
    Bedroom 2
    • Level: Upper
    • Area: 182 Square Feet
    • Dimensions: 14x13
    Bedroom 3
    • Level: Upper
    • Area: 132 Square Feet
    • Dimensions: 12x11
    Bedroom 4
    • Level: Upper
    • Area: 209 Square Feet
    • Dimensions: 19x11
    Bedroom 5
    • Level: Upper
    • Area: 209 Square Feet
    • Dimensions: 11 x 19
    Breakfast room
    • Level: Main
    • Area: 126 Square Feet
    • Dimensions: 14x9
    Dining room
    • Level: Main
    • Area: 156 Square Feet
    • Dimensions: 13x12
    Family room
    • Level: Main
    • Area: 182 Square Feet
    • Dimensions: 14x13
    Kitchen
    • Level: Main
    • Area: 182 Square Feet
    • Dimensions: 13x14
    Laundry
    • Level: Main
    • Area: 48 Square Feet
    • Dimensions: 6x8
    Living room
    • Level: Main
    • Area: 192 Square Feet
    • Dimensions: 16x12
    Heating
    • Geothermal, Electric
    Cooling
    • Central Air
    Appliances
    • Included: Dishwasher, Dryer, Electric Water Heater, Microwave, Electric Oven, Refrigerator, Washer, Water Heater, Water Purifier, Water Softener Owned
    • Laundry: Main Level
    Features
    • Breakfast Bar, Cathedral Ceiling(s), Central Vacuum, Eat-in Kitchen, Pantry, Walk-In Closet(s)
    • Has basement: No
    Interior area
    • Total structure area: 2,688
    • Total interior livable area: 2,688 sqft

    Property

    Parking
    • Total spaces: 2
    • Parking features: Attached
    • Attached garage spaces: 2
    Features
    • Levels: Two
    • Stories: 2
    • Patio & porch: Covered
    • Exterior features: Storage, Other
    • Fencing: Fenced,Full,Partial
    • Has view: Yes
    • View description: Rural
    Lot
    • Size: 6.86 Acres
    • Features: Rural - Not Subdivision
    Details
    • Additional structures: Barn Pole
    • Parcel number: 331602000215000009
    • Horse amenities: None

    Construction

    Type & style
    • Home type: SingleFamily
    • Architectural style: Traditional
    • Property subtype: Residential, Single Family Residence
    Materials
    • Vinyl With Brick
    • Foundation: Crawl Space
    Condition
    • New construction: No
    • Year built: 1995

    Utilities & green energy

    • Water: Private

    Community & HOA

    Community
    • Subdivision: No Subdivision
    HOA
    • Has HOA: No
    Location
    • Region: Knightstown

    Financial & listing details

    • Price per square foot: $205/sqft
    • Tax assessed value: $191,400
    • Annual tax amount: $1,862
    • Date on market: 10/30/2025
    • Cumulative days on market: 7 days

    Price history

    DateEventPrice
    11/25/2025Sold$550,000$205/sqft
    Source: MIBOR as distributed by MLS GRID #22070545 Report a problem
    11/3/2025Pending sale$550,000
    Source: IRMLS #202544021 Report a problem
    10/30/2025Listed for sale$550,000+10%
    Source: IRMLS #202544021 Report a problem
    11/4/2022Sold$500,000-3.8%$186/sqft
    Source: MIBOR as distributed by MLS GRID #21880792 Report a problem
    10/31/2022Pending sale$519,900$193/sqft
    Source: MIBOR as distributed by MLS GRID #21880792 Report a problem
    9/23/2022Price change$519,900-5.5%$193/sqft
    Source: MIBOR as distributed by MLS GRID #21880792 Report a problem
    9/6/2022Price change$549,900-5%$205/sqft
    Source: MIBOR as distributed by MLS GRID #21880792 Report a problem
    8/31/2022Listed for sale$579,000$215/sqft
    Source: MIBOR as distributed by MLS GRID #21880792 Report a problem

    Public tax history

    YearProperty taxesTax assessment
    2025$1,785 +15.1%$191,400 +1.9%
    2024$1,551 -4.9%$187,800 +10.9%
    2023$1,630 +7.9%$169,300 +2.5%
    2022$1,511 -1.6%$165,100 +6%
    2021$1,536 +3.4%$155,800 -2.1%
    2020$1,485 +0.5%$159,200 +1.2%
    2019$1,479 -52.4%$157,300 +2.5%
    2017$3,108 +2.9%$153,500 +1.5%
    2016$3,020 -7%$151,300 -6.2%
    2014$3,247 +4.2%$161,300 +4%
    2013$3,116 -1.3%$155,100 -1.2%
    2012$3,156 +76%$157,000 -6.3%
    2011$1,793 -3.4%$167,500 -3.5%
    2010$1,856 -3.4%$173,540 -6.4%
    2009$1,921 -8.9%$185,370 +1.2%
    2007$2,109 -24%$183,180 +0.3%
    2006$2,776 $182,720 -1.1%
    2005-- $184,720
    Find assessor info on the county website

    Neighborhood: 46148

    Nearby schools

    GreatSchools rating
    Schools provided by the listing agent
    • Elementary: Knightstown Elementary School
    • High: Knightstown High School

    Source: MIBOR as distributed by MLS GRID. This data may not be complete. We recommend contacting the local school district to confirm school assignments for this home.

    Get pre-qualified for a loan
    At Zillow Home Loans, we can pre-qualify you in as little as 5 minutes with no impact to your credit score.

    An equal housing lender. NMLS #10287.