Skip main navigation
Closed
  • $330,000

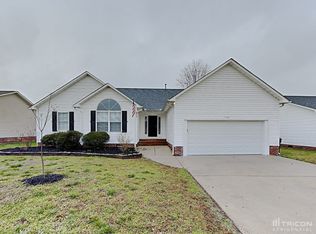
    5140 Wheat Dr SW, Concord, NC 28027

    3beds
    1,428sqft
    Single Family Residence
    Built in 1997
    0.24 Acres Lot
    $341,300 Zestimate®
    $231/sqft
    $1,929 Estimated rent

    Home value

    $341,300

    $324,000 - $358,000

    $1,929/mo

    Zestimate® history
    Loading
    Loading...

    Owner options

    List your home for rent

    $1,929/mo

    Rent Zestimate®

    Find your next renter with Zillow Rental Manager. Plus, with online applications, you can quickly screen prospective tenants – for free.

    Learn more

    $1,929/mo

    Rent Zestimate®

    Refinance and save

    $1,965/mo

    Est. payment

    Refinancing to a lower rate could help reduce your monthly payments and save thousands over the life of the loan.

    See today's rates

    $1,965/mo

    Est. payment

    Explore your selling options

    Work with a Zillow partner agent

    Leverage their expertise and Zillow's premium Showcase listings to get your home seen by more buyers.

    Get started

    List with your own agent

    Get your home in front of millions of buyers by listing it on Zillow.

    Learn how to do it

    Sell it yourself

    Take full control of how buyers see your home on Zillow by listing For Sale by Owner (FSBO).

    List your home

    What's special

    Vaulted ceilingCovered front porchAmple parkingIdeal split floor planGranite countertopsBeautifully updated kitchenFully fenced backyard
    This adorable house is picture perfect & move-in ready! All the updates have been done for you! The heart of the home features a beautifully updated kitchen with granite countertops, tile backsplash, island, SS appliances, & tons of storage. Great open concept living room with vaulted ceiling, & lovely prefinished wood flooring throughout main. Added bonus room adjacent to kitchen offers endless possibilities. Ideal split floor plan with granite countertops & tile flooring in both bathrooms. Nice flat .24-acre lot boasts fully fenced backyard w/large 25x25 patio area, shed, covered front porch, & ample parking with extended driveway. BRAND NEW HVAC 3/2023, Roof 2017, freshly painted interior. Location..Location..Location..Walk to elementary, minutes to Concord Mills, Charlotte Motor Raceway, Restaurants & Highways. And NO HOA!! Don't miss out on this opportunity.

    Zillow last checked:

    Listing updated:

    Listing Provided by:

    Cheryl Siegfried cheryl.siegfried@exprealty.com,

    EXP Realty LLC

    Bought with:

    Lottie Keziah

    Kidd Realty

    Source: Canopy MLS as distributed by MLS GRID,MLS#: 4036230MLS Logo

    Facts & features

    Interior

    Bedrooms & bathrooms
    • Bedrooms: 3
    • Bathrooms: 2
    • Full bathrooms: 2
    • Main level bedrooms: 3
    Primary bedroom
    • Level: Main
    Primary bedroom
    • Level: Main
    Bedroom s
    • Level: Main
    Bedroom s
    • Level: Main
    Bedroom s
    • Level: Main
    Bedroom s
    • Level: Main
    Bathroom full
    • Level: Main
    Bathroom full
    • Level: Main
    Bathroom full
    • Level: Main
    Bathroom full
    • Level: Main
    Bonus room
    • Level: Main
    Bonus room
    • Level: Main
    Kitchen
    • Level: Main
    Kitchen
    • Level: Main
    Living room
    • Level: Main
    Living room
    • Level: Main
    Heating
    • Forced Air, Natural Gas
    Cooling
    • Ceiling Fan(s), Heat Pump
    Appliances
    • Included: Dishwasher, Disposal, Electric Oven, Gas Water Heater, Microwave, Refrigerator
    • Laundry: Electric Dryer Hookup, In Hall
    Features
    • Kitchen Island, Vaulted Ceiling(s)(s), Walk-In Closet(s)
    • Flooring: Carpet, Hardwood, Tile, Vinyl
    • Doors: Storm Door(s)
    • Windows: Storm Window(s)
    • Has basement: No
    Interior area
    • Total structure area: 1,428
    • Total interior livable area: 1,428 sqft
    • Finished area above ground: 1,428
    • Finished area below ground: 0

    Property

    Parking
    • Total spaces: 1
    • Parking features: Driveway, Attached Garage, Detached Garage, Garage on Main Level
    • Attached garage spaces: 1
    • Has uncovered spaces: Yes
    Features
    • Levels: One
    • Stories: 1
    • Patio & porch: Front Porch, Patio
    • Fencing: Back Yard,Fenced
    Lot
    • Size: 0.24 Acres
    • Features: Level
    Details
    • Additional structures: Shed(s)
    • Parcel number: 55089511760000
    • Zoning: RC
    • Special conditions: Standard

    Construction

    Type & style
    • Home type: SingleFamily
    • Architectural style: Ranch
    • Property subtype: Single Family Residence
    Materials
    • Aluminum, Vinyl
    • Foundation: Crawl Space
    • Roof: Composition
    Condition
    • New construction: No
    • Year built: 1997

    Utilities & green energy

    • Sewer: Public Sewer
    • Water: City
    • Utilities for property: Cable Connected, Electricity Connected

    Community & neighborhood

    Security
    • Security features: Smoke Detector(s)
    Location
    • Region: Concord
    • Subdivision: Cochran Farms

    Other

    Other facts
    • Listing terms: Cash,Conventional,FHA,VA Loan
    • Road surface type: Concrete

    Price history

    DateEventPrice
    7/26/2023Sold$330,000$231/sqft
    Source: Canopy MLS as distributed by MLS GRID #4036230 Report a problem
    6/21/2023Price change$330,000-2.9%$231/sqft
    Source: Canopy MLS as distributed by MLS GRID #CAR4036230 Report a problem
    6/14/2023Listed for sale$340,000+119.4%$238/sqft
    Source: Canopy MLS as distributed by MLS GRID #CAR4036230 Report a problem
    3/23/2016Sold$155,000$109/sqft
    Source: Canopy MLS as distributed by MLS GRID #3142779 Report a problem
    1/27/2016Listed for sale$155,000+59.8%$109/sqft
    Source: Keller Williams - Concord Kannapolis #3142779 Report a problem
    10/30/2014Sold$97,000-7.6%$68/sqft
    Source: Canopy MLS as distributed by MLS GRID #3031774 Report a problem
    8/29/2014Listed for sale$105,000-33.5%$74/sqft
    Source: Benham Real Estate Group #3031774 Report a problem
    8/1/2014Sold$157,845+40.9%$111/sqft
    Source: Public Record Report a problem
    10/17/2005Sold$112,000$78/sqft
    Source: Public Record Report a problem

    Public tax history

    YearProperty taxesTax assessment
    2025$3,276 $328,950
    2024$3,276 +50.2%$328,950 +83.9%
    2023$2,182 $178,850
    2022$2,182 $178,850
    2021$2,182 +25%$178,850 +25%
    2019$1,746 +3.4%$143,100
    2018$1,689 $143,100
    2017$1,689 +81.7%$143,100 +19.4%
    2016$929 $119,880 +3.6%
    2015$929 -31.9%$115,720
    2014$1,366 $115,720
    2013-- $115,720
    2012-- $115,720 -13.9%
    2011-- $134,470
    2010-- $134,470
    2009-- $134,470 +1.1%
    2008-- $133,070 +19.4%
    2007-- $111,420
    2006-- $111,420
    2005-- $111,420
    2004-- $111,420 +12.1%
    2003-- $99,360
    2002-- $99,360
    2001-- $99,360
    2000-- $99,360

    Find assessor info on the county website

    Neighborhood: 28027

    Nearby schools

    GreatSchools rating
    Schools provided by the listing agent
    • Elementary: Pitts School

    Source: Canopy MLS as distributed by MLS GRID. This data may not be complete. We recommend contacting the local school district to confirm school assignments for this home.

    Get a cash offer in 3 minutes
    Find out how much your home could sell for in as little as 3 minutes with a no-obligation cash offer.
    Estimated market value
    $341,300
    Get a cash offer in 3 minutes
    Find out how much your home could sell for in as little as 3 minutes with a no-obligation cash offer.
    Estimated market value
    $341,300