Welcome home to this beautifully renovated condo! Fresh paint and new flooring (2024) throughout create a bright, move-in-ready feel from the moment you arrive. Step inside from the covered front patio into a spacious great room filled with natural light from an abundance of windows. The cozy eat-in kitchen offers both charm and convenience, making meal preparation a breeze. New Dishwasher was installed in 2025. Upstairs, you'll find two generously sized bedrooms and a full bathroom. Primary bedroom closet organziers were installed in 2025. Enjoy your morning coffee or unwind after a long day on the private side deck, perfect for soaking up the sunshine. The partially finished basement provides endless possibilities—create a second living area, home office, workout space, or utilize it for additional storage. The choice is yours! New washer and dryer with 10 year warranty. The attached garage is perfect for parking your car in the cold winter days! This well-maintained condo offers comfort, flexibility, and style in one inviting package.
Pending
$175,000
51409 Ashley St, New Baltimore, MI 48047
2beds
1,081sqft
Condominium
Built in 1988
-- sqft lot
$176,000 Zestimate®
$162/sqft
$175/mo HOA
What's special
Partially finished basementCovered front patioTwo generously sized bedroomsCozy eat-in kitchen
- 31 days |
- 273 |
- 17 |
Zillow last checked:
Listing updated:
Listed by:
Amy Tremblay 586-242-4163,
RE/MAX First 586-799-8000
Source: MiRealSource,MLS#: 50211020 Originating MLS: MiRealSource
Originating MLS: MiRealSourceFacts & features
Interior
Bedrooms & bathrooms
- Bedrooms: 2
- Bathrooms: 2
- Full bathrooms: 1
- 1/2 bathrooms: 1
Rooms
- Room types: First Flr Lavatory, Second Flr Full Bathroom
Bedroom 1
- Level: Second
- Area: 192
- Dimensions: 16 x 12
Bedroom 2
- Level: Second
- Area: 121
- Dimensions: 11 x 11
Bathroom 1
- Level: Second
Heating
- Forced Air, Natural Gas
Cooling
- Central Air
Appliances
- Included: Gas Water Heater
- Laundry: In Basement
Features
- Eat-in Kitchen
- Basement: Partially Finished
- Has fireplace: No
Interior area
- Total structure area: 1,610
- Total interior livable area: 1,081 sqft
- Finished area above ground: 1,081
- Finished area below ground: 0
Property
Parking
- Total spaces: 1
- Parking features: Garage, Attached, Garage Door Opener
- Attached garage spaces: 1
Features
- Levels: Two
- Stories: 2
- Patio & porch: Deck, Porch
- Frontage type: Road
- Frontage length: 0
Lot
- Features: Sidewalks
Details
- Parcel number: 060913282003
- Special conditions: Private
Construction
Type & style
- Home type: Condo
- Architectural style: Colonial
- Property subtype: Condominium
Materials
- Brick, Vinyl Siding
- Foundation: Basement
Condition
- New construction: No
- Year built: 1988
Utilities & green energy
- Sewer: Public Sanitary
- Water: Public
Community & HOA
Community
- Subdivision: Franklin Place
HOA
- Has HOA: Yes
- Amenities included: Sidewalks
- HOA fee: $175 monthly
- HOA phone: 248-286-4068
Location
- Region: New Baltimore
Financial & listing details
- Price per square foot: $162/sqft
- Tax assessed value: $146,800
- Annual tax amount: $3,044
- Date on market: 6/11/2026
- Cumulative days on market: 29 days
- Listing agreement: Exclusive Right To Sell
- Listing terms: Cash,Conventional
Estimated market value
$176,000
$167,000 - $185,000
$1,528/mo
Price history
| Date | Event | Price |
|---|---|---|
| 6/14/2026 | Pending sale | $175,000$162/sqft |
Source:  MiRealSource #50211020 Report a problem MiRealSource #50211020 Report a problem | ||
| 6/11/2026 | Listed for sale | $175,000+12.9%$162/sqft |
Source: MiRealSource #50211020 Report a problem | ||
| 1/17/2024 | Sold | $155,000+0.1%$143/sqft |
Source: MiRealSource #50129138 Report a problem | ||
| 12/27/2023 | Pending sale | $154,900$143/sqft |
Source: MiRealSource #50129138 Report a problem | ||
| 12/6/2023 | Listed for sale | $154,900+42.1%$143/sqft |
Source: MiRealSource #50129138 Report a problem | ||
| 3/17/2020 | Sold | $109,000-6.4%$101/sqft |
Source: MiRealSource #50004012 Report a problem | ||
| 2/16/2020 | Pending sale | $116,500$108/sqft |
Source: KW Platinum #50004012 Report a problem | ||
| 1/23/2020 | Listed for sale | $116,500$108/sqft |
Source: KW Platinum #50004012 Report a problem | ||
Public tax history
| Year | Property taxes | Tax assessment |
|---|---|---|
| 2025 | $2,694 +9.8% | $73,400 +4% |
| 2024 | $2,453 +4.8% | $70,600 +9.1% |
| 2023 | $2,341 -27.6% | $64,700 +13.7% |
| 2022 | $3,233 +121.2% | $56,900 +4.6% |
| 2021 | $1,462 | $54,400 +11.5% |
| 2020 | $1,462 +5.6% | $48,800 +4.9% |
| 2019 | $1,385 +2.2% | $46,500 +10.7% |
| 2018 | $1,355 | $42,000 +6.1% |
| 2017 | -- | $39,600 |
| 2016 | -- | $39,600 +11.5% |
| 2015 | -- | $35,500 +13.4% |
| 2014 | -- | $31,300 -2.5% |
| 2012 | -- | $32,100 |
| 2010 | -- | $32,100 -32% |
| 2009 | -- | $47,200 -6.2% |
| 2008 | $1,583 +468.9% | $50,300 -18.2% |
| 2007 | $278 -80.5% | $61,500 +7.9% |
| 2006 | $1,429 +6.2% | $57,000 +2% |
| 2004 | $1,346 -15% | $55,900 +1.8% |
| 2003 | $1,583 +2.8% | $54,900 +40.7% |
| 2001 | $1,540 +2.9% | $39,023 +3.2% |
| 2000 | $1,497 | $37,813 |
Find assessor info on the county website
Monthly payment
Est. payment$--/mo
Payment breakdown
Explore the cost of this home by adjusting the details. Changes won't be saved.All calculations are estimates and provided by Zillow, Inc. for informational purposes only. Actual amounts may vary.
HOA fees may include property taxes on listings classified as Co-Ops. Contact the listing agent and/or owner for fee details.
Mortgage interest rates are dependent on a number of factors, including credit score, down payment, and repayment length. Interest rate data provided by Zillow Group Marketplace, Inc. as of 1/1/1970 from various mortgage lenders with which we have lead or other similar arrangements; the Estimated Payment is an average of those rates.
See how much you could borrow to make a competitive offer.
Climate risks
Neighborhood: 48047
Nearby schools
GreatSchools rating
- 9/10Ashley Elementary SchoolGrades: PK-5Distance: 0.2 mi
- 7/10Anchor Bay Middle School NorthGrades: 6-8Distance: 0.5 mi
- 7/10Anchor Bay High SchoolGrades: 9-12Distance: 1.9 mi
Schools provided by the listing agent
- District: Anchor Bay School District
Source: MiRealSource. This data may not be complete. We recommend contacting the local school district to confirm school assignments for this home.
- $164,0002 bd2 ba1k sqft51453 Ashley St, New Baltimore, MI 48047Off Market

- $170,6002 bd1 ba1k sqft51457 Ashley St, New Baltimore, MI 48047Off Market
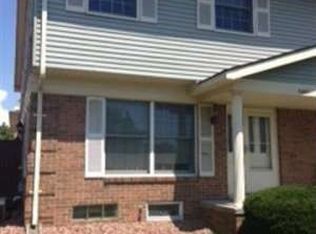
- $161,3002 bd2 ba1k sqft51449 Ashley St, New Baltimore, MI 48047Off Market
- $159,3002 bd1 ba1k sqft51433 Ashley St, New Baltimore, MI 48047Off Market
- $170,800-- bd1 ba1k sqft51437 Ashley St, New Baltimore, MI 48047Off Market
- $170,700-- bd1 ba1k sqft51429 Ashley St, New Baltimore, MI 48047Off Market
- $159,700-- bd1 ba1k sqft51405 Ashley St, New Baltimore, MI 48047Off Market
- $162,3002 bd2 ba1k sqft51421 Ashley St, New Baltimore, MI 48047Off Market
A local agent can set up tours, give advice and negotiate with sellers.
Similar homes
- $222,5002 bd2 ba1.3k sqft34604 Northrup Dr, Chesterfield, MI 48047For Sale
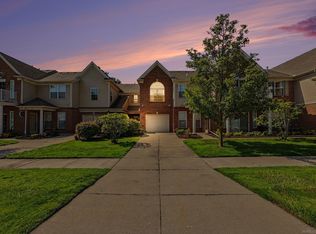
 MLS ID #50213611, Hollie Miller, Century 21 Professionals. MiRealSource
 - $185,0002 bd2 ba1.2k sqft1074 Country Club Dr, Saint Clair Shores, MI 48082For Sale
 MLS ID #50214088, Melanie Lovati, Innovation Real Estate Specialists Inc.. MiRealSource
 - $180,0003 bd2 ba1.2k sqft13312 Denver Cir W, Sterling Heights, MI 48312For Sale
 MLS ID #50214194, Sydney Sheridan, Realty Executives Home Towne Chesterfield. MiRealSource
 - $169,9002 bd1 ba1.1k sqft22960 Marter Rd, Saint Clair Shores, MI 48080For Sale
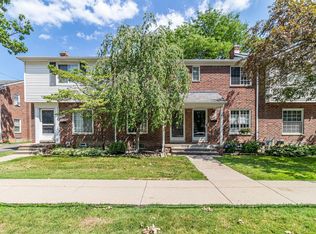
 MLS ID #26035104, Adush Musaraj, Reboot Realty LLC. MichRIC
 - $175,0002 bd1 ba1k sqft49 Fessenden St, Mount Clemens, MI 48043For SaleMLS ID #50211904, Chris Halpin, RE/MAX First. MiRealSource
- $177,5002 bd2 ba1k sqft44393 Sunnyside Dr #38, Sterling Heights, MI 48313For Sale
 MLS ID #20261033072, Elvis Xhihani, Vanguard Realty Group. Realcomp II
 - $165,9992 bd2 ba1.2k sqft946 Country Club Dr, Saint Clair Shores, MI 48082For SaleMLS ID #20261019987, Jonathan Farida, Community Choice Realty Inc. Realcomp II
- $195,0002 bd2 ba1.2k sqft417 Country Club Dr, Saint Clair Shores, MI 48082For SaleMLS ID #50211007, Michael Mitchell, Berkshire Hathaway HomeServices Kee Realty SCS. MiRealSource
- $175,0002 bd1 ba924 sqft30541 Utica Rd, Roseville, MI 48066For SaleMLS ID #20261043527, Tracy Termini, Berkshire Hathaway HomeServices Kee Realty New Ba. Realcomp II
- $199,9003 bd1 ba1.1k sqft321 Delina St, Marine City, MI 48039For SaleMLS ID #50214467, Trent Attebury, J. A. Bachler Realtor. MiRealSource
- $199,9002 bd2 ba1.3k sqft500 Pineview Ct, Saint Clair Shores, MI 48081For SaleMLS ID #50210444, Michele Milam, Canary Realty. MiRealSource
- $229,9002 bd2 ba1.2k sqft35907 Fierimonte Dr, Clinton Township, MI 48035For SaleMLS ID #26028487, Chelsea Cain, Max Broock, REALTORS®. MichRIC
- $179,8772 bd2 ba900 sqft34680 Huntley Dr APT K26, Sterling Heights, MI 48312For SaleMLS ID #50210414, Crystal Silveri, Brookstone, Realtors LLC. MiRealSource
- $170,0003 bd1 ba1k sqft26436 Hollywood St, Roseville, MI 48066For SaleMLS ID #50214408, Nicole Treba, Keller Williams Realty Lakeside. MiRealSource
- $210,0003 bd3 ba1.3k sqft25440 Quarter Deck St, Harrison Township, MI 48045For SaleMLS ID #20261037340, James Duncanson, EXP Realty. Realcomp II
- $154,9002 bd2 ba1.2k sqft735 Claire Pointe Cir, Saint Clair Shores, MI 48081For SaleMLS ID #20261047240, Future D Davis, EXP Realty Main. Realcomp II
- $157,5002 bd2 ba1.1k sqft34900 Mercer Ln, Fraser, MI 48026For SaleMLS ID #20261014856, Timothy A Francisco Jr, Real Estate One-Sterling Heights. Realcomp II
- $169,9002 bd1 ba1.3k sqft22959 Gary Ln, Saint Clair Shores, MI 48080For SaleMLS ID #50213925, Sara Pilotto, Chaps Realty. MiRealSource
- $149,9002 bd1 ba1k sqft38723 Lighthouse Point, Clinton Township, MI 48038For SaleMLS ID #50205642, Brian Thomas, Realty Executives Home Towne Chesterfield. MiRealSource
- $174,9003 bd2 ba1.5k sqft17010 Kingsbrooke Dr, Clinton Township, MI 48038For SaleMLS ID #20261036922, Rami Yasi, Real Estate One-Sterling Heights. Realcomp II
- Michigan
- Macomb County
- New Baltimore
- 48047
- 51409 Ashley St
Nearby cities
Nearby zip codes
Other New Baltimore Topics
