Prepare to be captivated by this stunning renovated home, thoughtfully expanded with a generous rear addition, now offering an impressive 4 bedrooms and 3.5 bathrooms. The main level invites you in with a spacious living room featuring the warmth of an original wood-burning fireplace, accompanied by a versatile office or study, a sophisticated formal dining room, and a show-stopping, brand-new chef’s kitchen. This culinary dream showcases pristine new cabinetry, top-of-the-line black stainless steel appliances, sleek quartz countertops, and elegant brushed gold fixtures. Beyond the kitchen, a spacious family room awaits for relaxed gatherings, complemented by a large pantry and a convenient powder room. Ascend to the upper level where the expansive master suite beckons with two luxurious walk-in closets (one perfectly adaptable as a nursery or bonus space). Indulge in the massive master bathroom, a true retreat featuring double floating vanities, an oversized shower with dual rainfall showerheads (12" ceiling-mount, 8" wall-mount) and a handheld spray, a blissful soaking tub nestled within the shower enclosure, and a private water closet. Two additional generous bedrooms, a dedicated laundry area, and a sparkling full bathroom complete this thoughtfully designed floor. The lower level extends your living space with a bright guest bedroom with egress window, a custom full bathroom, a versatile recreation area, and a second laundry closet- perfect for multigenerational living or extended guests. A Commuter's Dream & Lifestyle Hub! This prime North Arlington location offers the best of urban convenience and suburban tranquility. You're mere steps from the scenic Custis Bike Trail, Lacey Woods Park, and Woodlawn Park. Enjoy incredible accessibility to Surrounding culinary landscape, Washington, DC, Explore the diverse delights of nearby Westover, Ballston, including the renowned Ballston Quarter Mall, Clarendon, National Landing, and the shopping mecca of Tysons. Families will appreciate the zoning for highly acclaimed and sought-after Cardinal Elementary, Swanson Middle, and Washington-Liberty High Schools. Don’t miss this rare opportunity. Schedule your private tour today! OPEN HOUSE Saturday 14th 1-3 PM
Sold for $1,550,000
$1,550,000
5141 10th St N, Arlington, VA 22205
4beds
2,927sqft
Single Family Residence
Built in 1949
6,000 Square Feet Lot
$1,576,300 Zestimate®
$530/sqft
$6,118 Estimated rent
Home value
$1,576,300
$1.47M - $1.69M
$6,118/mo
Zestimate® history
Owner options
List your home for rent
$6,118/mo
Rent Zestimate®
Find your next renter with Zillow Rental Manager. Plus, with online applications, you can quickly screen prospective tenants – for free.
$6,118/mo
Rent Zestimate®
Refinance and save
$9,630/mo
Est. payment
Refinancing to a lower rate could help reduce your monthly payments and save thousands over the life of the loan.
$9,630/mo
Est. payment
Explore your selling options
Work with a Zillow partner agent
Leverage their expertise and Zillow's premium Showcase listings to get your home seen by more buyers.
Get startedList with your own agent
Get your home in front of millions of buyers by listing it on Zillow.
Learn how to do itSell it yourself
Take full control of how buyers see your home on Zillow by listing For Sale by Owner (FSBO).
List your homeWhat's special
Zillow last checked:
Listing updated:
Listed by:
Jaime Magne 703-750-0772,
Samson Properties
Bought with:
Chris Wilkes, 0225038931
Washington Fine Properties, LLC
Source: Bright MLS,MLS#: VAAR2058050
Facts & features
Interior
Bedrooms & bathrooms
- Bedrooms: 4
- Bathrooms: 4
- Full bathrooms: 3
- 1/2 bathrooms: 1
- Main level bathrooms: 1
Basement
- Area: 621
Heating
- Central, Forced Air, Natural Gas
Cooling
- Central Air, Electric
Appliances
- Included: Gas Water Heater
- Laundry: Upper Level, Has Laundry, In Basement, Hookup
Features
- Flooring: Hardwood, Laminate
- Basement: Connecting Stairway,Partial,Finished
- Number of fireplaces: 1
- Fireplace features: Wood Burning
Interior area
- Total structure area: 2,927
- Total interior livable area: 2,927 sqft
- Finished area above ground: 2,306
- Finished area below ground: 621
Property
Parking
- Total spaces: 2
- Parking features: Driveway, Off Street, On Street
- Uncovered spaces: 2
Accessibility
- Accessibility features: Other
Features
- Levels: Three
- Stories: 3
- Pool features: None
Lot
- Size: 6,000 Square Feet
Details
- Additional structures: Above Grade, Below Grade
- Parcel number: 07049031
- Zoning: R-6
- Special conditions: Standard
Construction
Type & style
- Home type: SingleFamily
- Architectural style: Colonial
- Property subtype: Single Family Residence
Materials
- Brick Front, Concrete, Vinyl Siding
- Foundation: Concrete Perimeter, Crawl Space, Slab
- Roof: Shingle
Condition
- Excellent
- New construction: No
- Year built: 1949
- Major remodel year: 2025
Utilities & green energy
- Electric: 200+ Amp Service
- Sewer: Public Sewer
- Water: Public
- Utilities for property: Water Available, Sewer Available, Electricity Available, Natural Gas Available
Community & HOA
Community
- Subdivision: Lacey Forest
HOA
- Has HOA: No
Location
- Region: Arlington
Financial & listing details
- Price per square foot: $530/sqft
- Tax assessed value: $911,300
- Annual tax amount: $9,414
- Date on market: 6/11/2025
- Listing agreement: Exclusive Right To Sell
- Listing terms: Conventional,Other,Cash
- Ownership: Fee Simple
Price history
| Date | Event | Price |
|---|---|---|
| 7/21/2025 | Sold | $1,550,000-1.6%$530/sqft |
Source:  Bright MLS #VAAR2058050 Report a problem Bright MLS #VAAR2058050 Report a problem | ||
| 6/17/2025 | Pending sale | $1,575,000$538/sqft |
Source: Bright MLS #VAAR2058050 Report a problem | ||
| 6/11/2025 | Listed for sale | $1,575,000+73.1%$538/sqft |
Source: Bright MLS #VAAR2058050 Report a problem | ||
| 7/22/2024 | Sold | $910,000+198.7%$311/sqft |
Source: Public Record Report a problem | ||
| 7/20/2012 | Sold | $304,700$104/sqft |
Source: Public Record Report a problem | ||
Public tax history
| Year | Property taxes | Tax assessment |
|---|---|---|
| 2025 | $9,572 +1.7% | $926,600 +1.7% |
| 2024 | $9,414 +4.6% | $911,300 +4.3% |
| 2023 | $8,997 +2.5% | $873,500 +2.5% |
| 2022 | $8,778 +7.4% | $852,200 +7.4% |
| 2021 | $8,170 +4.6% | $793,200 +4.1% |
| 2020 | $7,814 +3.4% | $761,600 +3.4% |
| 2019 | $7,557 +2.1% | $736,600 +0.1% |
| 2018 | $7,405 +5.7% | $736,100 +5.7% |
| 2017 | $7,004 +1.3% | $696,200 -0.2% |
| 2016 | $6,915 +4% | $697,800 +4.5% |
| 2015 | $6,651 +3.1% | $667,800 +3.1% |
| 2014 | $6,452 +5.2% | $647,800 +6.3% |
| 2013 | $6,131 +3.6% | $609,400 |
| 2012 | $5,917 +1.4% | -- |
| 2011 | $5,838 | -- |
| 2009 | -- | -- |
| 2008 | -- | -- |
| 2007 | -- | -- |
| 2006 | -- | -- |
| 2005 | -- | -- |
| 2004 | -- | -- |
| 2003 | -- | -- |
| 2002 | -- | -- |
| 2001 | -- | $258,900 |
Find assessor info on the county website
Neighborhood: Bluemont
Nearby homes
- $1,208,7004 bd3 ba2.3k sqft5137 10th St N, Arlington, VA 22205Off Market
- $1,196,7003 bd3 ba1.5k sqft5145 10th St N, Arlington, VA 22205Off Market
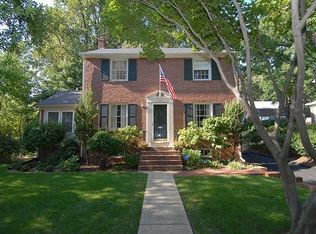
- $1,096,9003 bd1 ba1.9k sqft5140 10th Rd N, Arlington, VA 22205Off Market
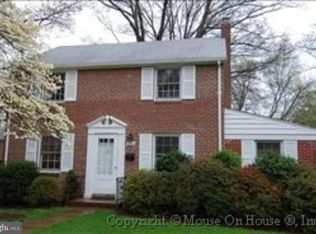
- $1,115,8003 bd2 ba1.4k sqft5133 10th St N, Arlington, VA 22205Off Market
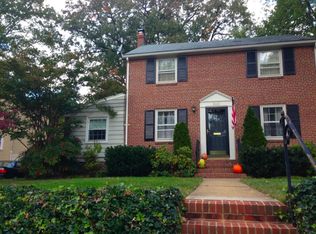
- $1,175,9003 bd1 ba2.2k sqft5144 10th Rd N, Arlington, VA 22205Off Market
- $1,402,6004 bd3 ba2.6k sqft5136 10th Rd N, Arlington, VA 22205Off Market
- $1,574,8004 bd4 ba3k sqft5136 10th St N, Arlington, VA 22205Off Market
- $1,047,6008 bd2 ba1.8k sqft5140 10th St N, Arlington, VA 22205Off Market
Nearby schools
GreatSchools rating
- 10/10Cardinal Elementary SchoolGrades: PK-5Distance: 0.9 mi
- 8/10Swanson Middle SchoolGrades: 6-8Distance: 0.7 mi
- 7/10Washington Liberty High SchoolGrades: 9-12Distance: 1 mi
Schools provided by the listing agent
- Elementary: Cardinal
- Middle: Swanson
- High: Washington-liberty
- District: Arlington County Public Schools
Source: Bright MLS. This data may not be complete. We recommend contacting the local school district to confirm school assignments for this home.
Get a cash offer in 3 minutes
Find out how much your home could sell for in as little as 3 minutes with a no-obligation cash offer.
Estimated market value
$1,576,300
Get a cash offer in 3 minutes
Find out how much your home could sell for in as little as 3 minutes with a no-obligation cash offer.
Estimated market value
$1,576,300
- Virginia
- Arlington County
- Arlington
- 22205
- Bluemont
- 5141 10th St N
Nearby cities
Nearby neighborhoods
Nearby zip codes
Other Arlington Topics
