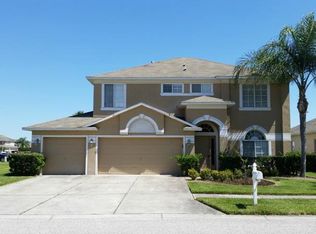
NEW PRICE! NEED SPACE?! This home boasts nearly 3200sf of living space and is OPEN & BRIGHT with BEAUTIFUL POND VIEWS from the kitchen, family room, master bedroom and two of the secondary bedrooms. And in case you don't already know this area, you are sure to love the amenity rich community of GRAND OAKS that has no CDD fees yet offers miles of sidewalks, a large community pool, spa, kiddie pool, clubhouse (free rental), FITNESS CENTER, BASKETBALL & SAND VOLLERYBALL COURTS ++ TWO NEW PLAYGROUNDS all of which are included in the HOA of $105 per month! Residents are proud to call this beautiful community home and this house is waiting for a new family to make it a home! A NEW ROOF was installed in Sept 2023 and the entire INTERIOR has been FRESHLY PAINTED including walls, trim, doors & closets so it is a clean slate awaiting your finishing touches! HARDWOOD FLOORING in entry, formal living & dining areas, easy care TILE FLOORING in the family room, kitchen, den & baths and COMFY CARPET in the bedrooms which are all upstairs. The large, OPEN KITCHEN with center island features wood cabinets with pull out shelves in the lowers, TWO large pantries PLUS room for a desk & a small table. It is ideally situated just off the formal dining room and overlooks the family room. A handy WET BAR between the kitchen & family room also has storage cabinets with pull out shelves & a breakfast bar. Accessible from the foyer or the living area is a SPACIOUS DEN that could be used for a game room, playroom, office, library etc. Rounding out the first floor is a storage closet under the stairs and a hallway to the half bath, laundry room with storage closet & utility sink plus a door to the 3 car garage. Upstairs you will find all 4 bedrooms and 2 full bathrooms. The OVERSIZED OWNER'S RETREAT, located at the top of the stairs, spans from the front to back of the house which makes it ideal to add a sitting area, home office, fitness area or nursery. No need to fight over space in the HUGE WALK IN CLOSET ...it is over 16' long! The spacious ensuite bathroom offers DUAL VANITIES, a soaking tub, walk in shower, linen closet & private water closet. Three bedrooms, all of which are spacious and two of which overlook the backyard and pond, plus a full bathroom with tub/shower combo are just down the hall. There is lots of room in the backyard to run & play or for you to create your own backyard oasis by adding a pool, spa, patio etc. Fences are permitted but must be first approved by HOA. This home also offers the convenience of gas appliances and currently has a gas range & hot water heater. Decorative trim, built in wall nooks and archways throughout. Grand Oaks is a very short drive to I-75, not to mention the shops, restaurants and entertainment at The Krate (container shops & music venue) and The Grove (TJMaxx, PetSmart, Best Buy, Movie Theatre) and approx 10 minutes to The Outlet Mall or 20 minutes to Wiregrass Mall featuring Dillards & Macys. There is even an Ice Rink only 10 miles away. This area has it all! Get to downtown Tampa in only 30 minutes, Tampa airport in 40 mins or head over the bridges to our sugar sand beaches which are approximately an hour away depending on traffic! Don't delay! Call today! Room Feature: Linen Closet In Bath (Primary Bedroom).
Sold for $475,000
$475,000
5141 BALSAM DRIVE, LAND O LAKES, FL 34639
4beds
3,197sqft
Single Family Residence
Built in 2003
9,446 Square Feet Lot
$508,800 Zestimate®
$149/sqft
$3,471 Estimated rent
Home value
$508,800
$483,000 - $539,000
$3,471/mo
Zestimate® history
Owner options
List your home for rent
$3,471/mo
Rent Zestimate®
Find your next renter with Zillow Rental Manager. Plus, with online applications, you can quickly screen prospective tenants – for free.
$3,471/mo
Rent Zestimate®
Refinance and save
$3,387/mo
Est. payment
Refinancing to a lower rate could help reduce your monthly payments and save thousands over the life of the loan.
$3,387/mo
Est. payment
Explore your selling options
Work with a Zillow partner agent
Leverage their expertise and Zillow's premium Showcase listings to get your home seen by more buyers.
Get startedList with your own agent
Get your home in front of millions of buyers by listing it on Zillow.
Learn how to do itSell it yourself
Take full control of how buyers see your home on Zillow by listing For Sale by Owner (FSBO).
List your homeWhat's special
Home officeOpen kitchenMiles of sidewalksCenter islandNew playgroundsHardwood flooringNew roof
Zillow last checked:
Listing updated:
Listed by:
Lisa Henderson 813-949-7444,
DENNIS REALTY & INV. CORP. 813-949-7444
Bought with:
Johnny Galdos, 3521853
ARK REALTY
Source: Stellar MLS,MLS#: T3487870 Originating MLS: Tampa
Originating MLS: Tampa
Facts & features
Interior
Bedrooms & bathrooms
- Bedrooms: 4
- Bathrooms: 3
- Full bathrooms: 2
- 1/2 bathrooms: 1
Rooms
- Room types: Den/Library/Office, Family Room, Dining Room, Living Room, Utility Room
Primary bedroom
- Description: Room5
- Features: Dual Sinks, En Suite Bathroom, Garden Bath, Makeup/Vanity Space, Tub with Separate Shower Stall, Water Closet/Priv Toilet, Window/Skylight in Bath, Walk-In Closet(s)
- Level: Second
- Dimensions: 14x29
Bedroom 2
- Description: Room6
- Features: Ceiling Fan(s), Built-in Closet
- Level: Second
- Dimensions: 11x11
Bedroom 3
- Description: Room7
- Features: Ceiling Fan(s), Walk-In Closet(s)
- Level: Second
- Dimensions: 13x12
Bedroom 4
- Description: Room8
- Features: Ceiling Fan(s), Built-in Closet
- Level: Second
- Dimensions: 14x13
Den
- Description: Room9
- Level: First
- Dimensions: 13x14
Dining room
- Description: Room2
- Level: First
- Dimensions: 14x16
Family room
- Description: Room3
- Features: Ceiling Fan(s)
- Level: First
- Dimensions: 17x23
Kitchen
- Description: Room4
- Features: Pantry, Kitchen Island, Wet Bar
- Level: First
- Dimensions: 12x21
Living room
- Description: Room1
- Level: First
- Dimensions: 13x15
Heating
- Central
Cooling
- Central Air
Appliances
- Included: Dishwasher, Disposal, Gas Water Heater, Microwave, Range, Refrigerator
- Laundry: Inside, Laundry Room
Features
- Ceiling Fan(s), Eating Space In Kitchen, High Ceilings, Kitchen/Family Room Combo, PrimaryBedroom Upstairs, Thermostat, Walk-In Closet(s), Wet Bar
- Flooring: Carpet, Tile, Hardwood
- Doors: Sliding Doors
- Windows: Blinds
- Has fireplace: No
Interior area
- Total structure area: 3,889
- Total interior livable area: 3,197 sqft
Property
Parking
- Total spaces: 3
- Parking features: Driveway, Garage Door Opener
- Attached garage spaces: 3
- Has uncovered spaces: Yes
Features
- Levels: Two
- Stories: 2
- Exterior features: Irrigation System, Sidewalk, Sprinkler Metered
- Has view: Yes
- View description: Water, Pond
- Has water view: Yes
- Water view: Water,Pond
- Waterfront features: Pond, Pond Access
Lot
- Size: 9,446 Square Feet
- Features: Sidewalk, Above Flood Plain
Details
- Parcel number: 1526190040002000090
- Zoning: MPUD
- Special conditions: None
Construction
Type & style
- Home type: SingleFamily
- Architectural style: Traditional
- Property subtype: Single Family Residence
Materials
- Concrete, Stucco, Wood Frame
- Foundation: Slab
- Roof: Shingle
Condition
- Completed
- New construction: No
- Year built: 2003
Utilities & green energy
- Sewer: Public Sewer
- Water: Public
- Utilities for property: BB/HS Internet Available, Electricity Connected, Natural Gas Available, Public, Sewer Connected, Sprinkler Meter, Street Lights, Water Connected
Community & HOA
Community
- Features: Clubhouse, Deed Restrictions, Fitness Center, No Truck/RV/Motorcycle Parking, Park, Playground, Pool, Sidewalks
- Security: Smoke Detector(s)
- Pet fee: $0 monthly
- Subdivision: GRAND OAKS PH 02 UNIT 01 02
HOA
- Has HOA: Yes
- Amenities included: Clubhouse, Fitness Center, Park, Playground, Pool, Recreation Facilities
- Services included: Community Pool, Recreational Facilities
- HOA fee: $105 monthly
- HOA name: ASSOCIA/TIRRIA WILLIAMS
- HOA phone: 727-743-7105
Location
- Region: Land O Lakes
Financial & listing details
- Price per square foot: $149/sqft
- Tax assessed value: $510,093
- Annual tax amount: $7,767
- Date on market: 11/22/2023
- Cumulative days on market: 85 days
- Listing terms: Cash,Conventional,VA Loan
- Ownership: Fee Simple
- Total actual rent: 0
- Electric utility on property: Yes
- Road surface type: Paved
Price history
| Date | Event | Price |
|---|---|---|
| 3/15/2024 | Sold | $475,000-6.7%$149/sqft |
Source:  Stellar MLS #T3487870 Report a problem Stellar MLS #T3487870 Report a problem | ||
| 2/16/2024 | Pending sale | $509,000$159/sqft |
Source: Stellar MLS #T3487870 Report a problem | ||
| 2/2/2024 | Price change | $509,000-3.8%$159/sqft |
Source: Stellar MLS #T3487870 Report a problem | ||
| 1/12/2024 | Price change | $529,000-3.6%$165/sqft |
Source: Stellar MLS #T3487870 Report a problem | ||
| 11/22/2023 | Listed for sale | $549,000+44.5%$172/sqft |
Source: Stellar MLS #T3487870 Report a problem | ||
| 8/18/2021 | Listing removed | -- |
Source: Stellar MLS #T3305602 Report a problem | ||
| 5/28/2021 | Pending sale | $379,900$119/sqft |
Source: Stellar MLS #T3305602 Report a problem | ||
| 5/26/2021 | Listed for sale | $379,900$119/sqft |
Source: Stellar MLS #T3305602 Report a problem | ||
| 5/20/2021 | Pending sale | $379,900$119/sqft |
Source: Stellar MLS #T3305602 Report a problem | ||
| 5/17/2021 | Listed for sale | $379,900+18.8%$119/sqft |
Source: Stellar MLS #T3305602 Report a problem | ||
| 3/31/2017 | Listing removed | $1,750$1/sqft |
Source: Dennis Property Management Report a problem | ||
| 3/18/2017 | Price change | $1,750-2.8%$1/sqft |
Source: Dennis Property Management Report a problem | ||
| 2/24/2017 | Listed for rent | $1,800+6.2%$1/sqft |
Source: Dennis Realty & Investment Corp. Report a problem | ||
| 10/1/2015 | Listing removed | $1,695$1/sqft |
Source: DENNIS REALTY & INV. CORP. #T2772870 Report a problem | ||
| 9/5/2015 | Price change | $1,695-3.1%$1/sqft |
Source: DENNIS REALTY & INV. CORP. #T2772870 Report a problem | ||
| 8/28/2015 | Price change | $1,750-2.5%$1/sqft |
Source: DENNIS REALTY & INV. CORP. #T2772870 Report a problem | ||
| 8/19/2015 | Price change | $1,795-3%$1/sqft |
Source: DENNIS REALTY & INV. CORP. #T2772870 Report a problem | ||
| 8/11/2015 | Listed for rent | $1,850$1/sqft |
Source: DENNIS REALTY & INV. CORP. #T2772870 Report a problem | ||
| 4/18/2005 | Sold | $319,900+36.7%$100/sqft |
Source: Public Record Report a problem | ||
| 7/16/2003 | Sold | $234,100$73/sqft |
Source: Public Record Report a problem | ||
Public tax history
| Year | Property taxes | Tax assessment |
|---|---|---|
| 2024 | $8,317 +2.8% | $510,093 +11.9% |
| 2023 | $8,091 +23.3% | $455,870 +10% |
| 2022 | $6,560 +15.3% | $414,430 +21% |
| 2021 | $5,688 +8.1% | $342,511 +8.4% |
| 2020 | $5,262 +2.1% | $315,913 +3.2% |
| 2019 | $5,154 | $305,980 +10% |
| 2018 | $5,154 +9.4% | $278,167 +5% |
| 2017 | $4,711 +3.1% | $264,803 +10.4% |
| 2016 | $4,569 +14.9% | $239,878 +6.3% |
| 2015 | $3,975 +10.8% | $225,710 +8.1% |
| 2014 | $3,586 | $208,716 +13.9% |
| 2013 | -- | $183,253 +10.6% |
| 2012 | -- | $165,659 -13.7% |
| 2011 | -- | $192,063 -1.7% |
| 2010 | -- | $195,380 -11.4% |
| 2009 | -- | $220,478 -25.5% |
| 2008 | -- | $296,016 -15.3% |
| 2007 | -- | $349,654 +2.4% |
| 2006 | -- | $341,382 +45.1% |
| 2005 | -- | $235,233 +12.2% |
| 2004 | -- | $209,720 +780.5% |
| 2003 | -- | $23,819 +2.7% |
| 2002 | -- | $23,203 |
Find assessor info on the county website
Neighborhood: Grand Oaks
Nearby homes
- $267,690-- bd2 ba2.3k sqft4647 Balsam Dr, Land O Lakes, FL 34639Off Market
- $606,7005 bd3 ba3.7k sqft5133 Balsam Dr, Land O Lakes, FL 34639Off Market
- $402,4003 bd2 ba2.3k sqft4645 Balsam Dr, Land O Lakes, FL 34639Off Market
- $429,000-- bd3 ba2.3k sqft4653 Balsam Dr, Land O Lakes, FL 34639Off Market
- $478,400-- bd3 ba2.9k sqft5129 Balsam Dr, Land O Lakes, FL 34639Off Market
- $488,5004 bd3 ba2.3k sqft5140 Balsam Dr, Land O Lakes, FL 34639Off Market
- $540,0006 bd3 ba3.1k sqft5146 Balsam Dr, Land O Lakes, FL 34639Sold
- $370,9003 bd2 ba1.7k sqft4701 Balsam Dr, Land O Lakes, FL 34639Off Market
Nearby schools
GreatSchools rating
- 7/10Veterans Elementary SchoolGrades: PK-5Distance: 1 mi
- 6/10Cypress Creek Middle SchoolGrades: 6-8Distance: 4.7 mi
- 5/10Cypress Creek High SchoolGrades: 9-12Distance: 4.9 mi
Schools provided by the listing agent
- Elementary: Veterans Elementary School
- Middle: Cypress Creek Middle School
Source: Stellar MLS. This data may not be complete. We recommend contacting the local school district to confirm school assignments for this home.
Get a cash offer in 3 minutes
Find out how much your home could sell for in as little as 3 minutes with a no-obligation cash offer.
Estimated market value
$508,800
Get a cash offer in 3 minutes
Find out how much your home could sell for in as little as 3 minutes with a no-obligation cash offer.
Estimated market value
$508,800
- Florida
- Pasco County
- Land O Lakes
- 34639
- Grand Oaks
- 5141 BALSAM DRIVE
Nearby cities
Nearby neighborhoods
Nearby zip codes
Other Land O Lakes Topics
