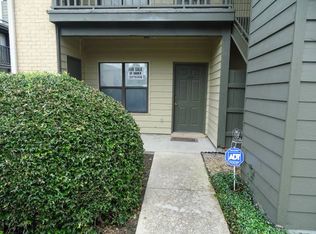
Community poolBrand new flooring throughoutEfficient kitchen layout
Welcome to 5151 Buttercreek Lane, Baton Rouge, LA 70809—1-bedroom, 1-bathroom + loft condo designed for convenience, comfort, and opportunity. Perfectly positioned for investors and medical professionals, this move-in ready unit is within walking distance to both Our Lady of the Lake (OLOL) and Baton Rouge General (BRG) hospitals, as well as numerous medical facilities. Enjoy the ease of a low-maintenance lifestyle in a secure community that places you at the heart of Baton Rouge’s best amenities. Step inside to discover brand new flooring throughout, providing a fresh, modern ambiance. The open-concept living and dining area maximizes space and natural light, while the efficient kitchen layout offers everything you need for easy meal prep. Commuters will appreciate quick access to both Interstate 10 and Interstate 12, making your daily travel a breeze. Explore the vibrant local dining scene, convenient retail options, and thriving commercial businesses—all just minutes from your front door. After a busy day, unwind at the community pool. Whether you’re an investor seeking steady rental income or a medical professional looking for a prime, low-maintenance residence near work, this property checks all the boxes. Don’t miss your chance to own this fantastic unit in a desirable Baton Rouge location. Schedule your private showing at 5151 Buttercreek Lane today!
109 days
|
129
|
10
|
Zillow last checked:
Listing updated:
Listed by:
Leigh Adams,
RE/MAX Professional225-615-7755
Source: ROAM MLS,MLS#: 2026005545
Loading...
Facts & features
Interior
Bedrooms & bathrooms
Bedrooms: 1
Bathrooms: 1
Full bathrooms: 1
Rooms
Room types: Primary Bedroom, Dining Room, Kitchen, Living Room
Primary bedroom
Features: En Suite Bath, Ceiling Fan(s)
Level: First
Area: 143
Dimensions: 11 x 13
Dining room
Level: First
Area: 108
Dimensions: 9 x 12
Kitchen
Features: Laminate Counters
Level: First
Area: 70
Dimensions: 7 x 10
Living room
Level: First
Area: 156
Dimensions: 12 x 13
Heating
Central
Cooling
Central Air
Appliances
Included: Dishwasher, Disposal
Laundry: Laundry Room
Features
Flooring: Tile
Interior area
Total structure area: 1,097
Total interior livable area: 1,032 sqft
Property
Parking
Parking features: Assigned
Features
Stories: 1
Has private pool: Yes
Pool features: In Ground
Details
Parcel number: 00711144
Special conditions: Standard
Construction
Type & style
Home type: Condo
Architectural style: Traditional
Property subtype: Single Family Residence, Condominium, Residential
Attached to another structure: Yes
Materials
Vinyl Siding
Foundation: Slab
Condition
New construction: No
Year built: 1984
Utilities & green energy
Gas: Entergy
Sewer: Public Sewer
Water: Public
Community & HOA
Community
Subdivision: Parklyn Chase
HOA
Has HOA: Yes
Services included: Pool HOA, Trash, Water, Common Area Maintenance
Explore the cost of this home by adjusting the details. Changes won't be saved.
Principal & interest
$1,547
Mortgage insurance
$0
Property taxes
$170
Home insurance
$105
HOA fees
$0
Utilities
Not included
All calculations are estimates and provided by Zillow, Inc. for informational purposes only. Actual amounts may vary.
HOA fees may include property taxes on listings classified as Co-Ops. Contact the listing agent and/or owner for fee details.
Mortgage interest rates are dependent on a number of factors, including credit score, down payment, and repayment length. Interest rate data provided by Zillow Group Marketplace, Inc. as of 1/1/1970 from various mortgage lenders with which we have lead or other similar arrangements; the Estimated Payment is an average of those rates.
See how much you could borrow to make a competitive offer.