Welcome home! SPECIAL SELLER INCENTIVE: The seller is offering to fund a 3-2-1 Interest Rate Buydown for qualified buyers! Enjoy an effective interest rate 3% lower in Year 1, 2% lower in Year 2, and 1% lower in Year 3—saving hundreds on your monthly mortgage payment while keeping the full value of the home.
Other option, contract for deed possible (see supplements)!!
Fully fenced backyard. Fall in love with the timeless charm of this turn-of-the-century home, where classic character meets comfortable everyday living. Step outside, plenty of space to relax, garden, entertain, or simply enjoy the outdoors.
Inside, the spacious, bright kitchen is ready for your personal touch and offers exciting possibilities to make it your own. Start your mornings with coffee on the welcoming enclosed porch—a cozy spot to enjoy the outdoors while staying comfortably sheltered from the elements.
Convenient main-floor laundry, a bathroom, and a bedroom make single-level living an option, while the home’s inviting layout provides flexibility for a variety of lifestyles.
And when you’re ready to venture out, you’ll find an abundance of nearby parks
Full of warmth, character, and potential, this home is ready for its next chapter—and for you to make it your own.
Active
$229,000
5141 Camden Ave N, Minneapolis, MN 55430
3beds
1,212sqft
Single Family
Built in 1900
6,098 Square Feet Lot
$230,500 Zestimate®
$189/sqft
$-- HOA
What's special
Fully fenced backyardWelcoming enclosed porchSpacious bright kitchenConvenient main-floor laundryInviting layout provides flexibility
- 18 days
- 165
- 19
Zillow last checked:
Listing updated:
Listed by:
Miguel Sevilla 612-562-2494,
LPT Realty, LLC
Source: NorthstarMLS as distributed by MLS GRID,MLS#: 7049317
Facts & features
Interior
Bedrooms & bathrooms
- Bedrooms: 3
- Bathrooms: 1
- Full bathrooms: 1
Bedroom
- Level: Main
- Area: 132 Square Feet
- Dimensions: 12X11
Bedroom 2
- Level: Upper
- Area: 153 Square Feet
- Dimensions: 17X9
Bedroom 3
- Level: Upper
- Area: 154 Square Feet
- Dimensions: 14X11
Dining room
- Level: Main
- Area: 154 Square Feet
- Dimensions: 14X11
Foyer
- Level: Main
- Area: 9 Square Feet
- Dimensions: 3X3
Kitchen
- Level: Main
- Area: 156 Square Feet
- Dimensions: 13X12
Laundry
- Level: Main
- Area: 49 Square Feet
- Dimensions: 7X7
Living room
- Level: Main
- Area: 168 Square Feet
- Dimensions: 14X12
Porch
- Level: Main
- Area: 138 Square Feet
- Dimensions: 23X6
Heating
- Forced Air
Cooling
- Window Unit(s)
Appliances
- Laundry: Main Level
Features
- Basement: Full
- Has fireplace: No
Interior area
- Total structure area: 2,044
- Total interior livable area: 1,212 sqft
- Finished area above ground: 1,212
- Finished area below ground: 0
Property
Parking
- Total spaces: 2
- Parking features: Detached Garage
- Garage spaces: 2
- Details: Garage Dimensions (20x21)
Accessibility
- Accessibility features: None
Features
- Levels: Two
- Stories: 2
- Patio & porch: Porch
- Fencing: Full
Lot
- Size: 6,098 Square Feet
- Dimensions: 49 x 125
Details
- Foundation area: 832
- Parcel number: 1211821210149
- Zoning description: Residential-Single Family
Construction
Type & style
- Home type: SingleFamily
- Property subtype: Single Family
Condition
- New construction: No
- Year built: 1900
Utilities & green energy
- Gas: Natural Gas
- Sewer: City Sewer/Connected
- Water: City Water/Connected
Community & HOA
Community
- Subdivision: Helmicks Add
HOA
- Has HOA: No
Location
- Region: Minneapolis
Financial & listing details
- Price per square foot: $189/sqft
- Tax assessed value: $194,100
- Annual tax amount: $3,753
- Date on market: 9/12/2026
Estimated market value
$230,500
$219,000 - $242,000
$2,110/mo
Price history
| Date | Event | Price |
|---|---|---|
| 9/17/2026 | Listed for sale | $229,000+14.5%$189/sqft |
Source:  NorthstarMLS as distributed by MLS GRID #7049317 Report a problem NorthstarMLS as distributed by MLS GRID #7049317 Report a problem | ||
| 4/11/2022 | Sold | $200,000+5.3%$165/sqft |
Source: NorthstarMLS as distributed by MLS GRID #6157039 Report a problem | ||
| 3/7/2022 | Pending sale | $190,000$157/sqft |
Source: NorthstarMLS as distributed by MLS GRID #6157039 Report a problem | ||
| 3/3/2022 | Listed for sale | $190,000+55.1%$157/sqft |
Source: NorthstarMLS as distributed by MLS GRID #6157039 Report a problem | ||
| 2/15/2017 | Sold | $122,500+2.2%$101/sqft |
Source: NorthstarMLS as distributed by MLS GRID #4776269 Report a problem | ||
| 12/15/2016 | Pending sale | $119,900$99/sqft |
Source: RE/MAX Results #4776269 Report a problem | ||
| 11/8/2016 | Listed for sale | $119,900+68.9%$99/sqft |
Source: RE/MAX Results #4776269 Report a problem | ||
| 10/19/1999 | Sold | $71,000$59/sqft |
Source: Public Record Report a problem | ||
Public tax history
| Year | Property taxes | Tax assessment |
|---|---|---|
| 2026 | $3,753 +2.3% | $194,100 -10% |
| 2025 | $3,670 +21% | $215,700 -1.1% |
| 2024 | $3,032 +10.8% | $218,000 +10.1% |
| 2023 | $2,737 +13.5% | $198,000 -4.8% |
| 2022 | $2,412 +19.4% | $208,000 +19.5% |
| 2021 | $2,020 -7.7% | $174,000 +15.2% |
| 2020 | $2,189 +8.4% | $151,000 |
| 2019 | $2,020 -7.7% | $151,000 +9.9% |
| 2018 | $2,189 +11.1% | $137,400 +1.4% |
| 2017 | $1,971 +12.5% | $135,500 +13.9% |
| 2016 | $1,752 +14.6% | $119,000 +16.1% |
| 2015 | $1,529 +16.8% | $102,500 +4.1% |
| 2014 | $1,309 -11% | $98,500 -7.1% |
| 2013 | $1,470 -12.6% | $106,000 -10.9% |
| 2012 | $1,683 -2.6% | $119,000 |
| 2011 | $1,727 +2.6% | $119,000 -10.2% |
| 2010 | $1,683 -8.2% | $132,500 -5.7% |
| 2009 | $1,832 +20.2% | $140,500 +12.2% |
| 2006 | $1,524 +12.2% | $125,200 +15% |
| 2005 | $1,358 +6.4% | $108,900 +15.6% |
| 2004 | $1,276 +22.1% | $94,200 +14.2% |
| 2002 | $1,045 -51% | $82,500 |
| 2001 | $2,135 | -- |
Find assessor info on the county website
Monthly payment
Est. payment
Payment breakdown
Explore the cost of this home by adjusting the details. Changes won't be saved.Climate risks
Neighborhood: Lind-Bohanon

Similar homes
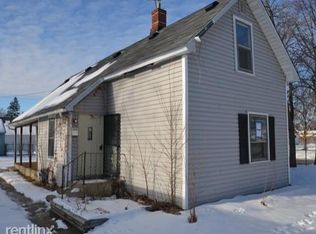
- $199,9003 bd1 ba1k sqft4807 Bryant Ave N, Minneapolis, MN 55430For Sale
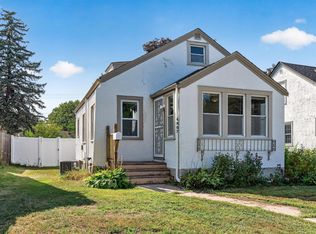
 MLS ID #7093937, Deja Manson, Keller Williams Premier Realty Lake Minnetonka. NorthstarMLS as distributed by MLS GRID
 - $254,9002 bd1 ba812 sqft5432 Bryant Ave N, Brooklyn Center, MN 55430For Sale
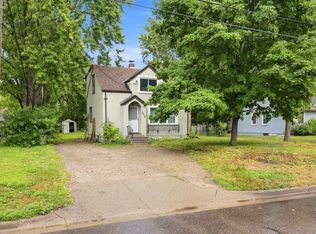 MLS ID #7127260, Ivan Farrera, Trust Realty, Inc. NorthstarMLS as distributed by MLS GRID
 - $180,0003 bd2 ba1.5k sqft5111 James Ave N, Minneapolis, MN 55430For Sale
 MLS ID #7119077, Artemisa Boston, eXp Realty. NorthstarMLS as distributed by MLS GRID
 - $229,0003 bd1 ba1k sqft1037 Kent St, Saint Paul, MN 55117For Sale
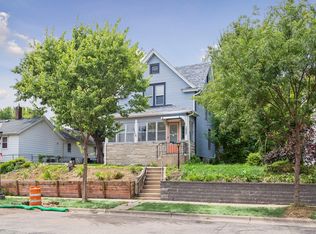 MLS ID #7151937, Jackeline Funk, BrBaGa. NorthstarMLS as distributed by MLS GRID
 - $238,9004 bd1 ba1.7k sqft3951 Penn Ave N, Minneapolis, MN 55412For SaleMLS ID #7136650, John W Anderson, Twin Oaks Realty, Inc. NorthstarMLS as distributed by MLS GRID
- $239,0003 bd2 ba1.1k sqft1505 Sherburne Ave, Saint Paul, MN 55104For SaleMLS ID #7153417, Francesco Marraffa, KILT Real Estate, LLC. NorthstarMLS as distributed by MLS GRID
- $240,0003 bd1 ba1.6k sqft3443 N 4th St, Minneapolis, MN 55412For SaleMLS ID #7127275, David A Foy, Keller Williams Classic Rlty NW. NorthstarMLS as distributed by MLS GRID
- $230,0004 bd1 ba1.7k sqft3251 Colfax Ave N, Minneapolis, MN 55412For SaleMLS ID #7091445, Par Y. Herrity, eXp Realty. NorthstarMLS as distributed by MLS GRID
- $225,0004 bd1 ba1.2k sqft570 Ironton St NE, Fridley, MN 55432For SaleMLS ID #7125608, Jeremy J Hager, Keller Williams Classic Rlty NW. NorthstarMLS as distributed by MLS GRID
- $217,0003 bd2 ba1.1k sqft3401 McNair Dr N, Minneapolis, MN 55422For SaleMLS ID #7127755, Victoria Chambers, Keller Williams Classic Rlty NW. NorthstarMLS as distributed by MLS GRID
- $235,0002 bd1 ba1k sqft548 82nd Ave NE, Spring Lake Park, MN 55432For SaleMLS ID #7130362, Mitchel Herian, Kris Lindahl Real Estate. NorthstarMLS as distributed by MLS GRID
- $250,0002 bd1 ba997 sqft606 1st Ave NE, Osseo, MN 55369For SaleMLS ID #7131773, Kerby & Cristina Real Estate Experts, RE/MAX Results. NorthstarMLS as distributed by MLS GRID
- $240,0002 bd2 ba812 sqft4552 Penn Ave N, Minneapolis, MN 55412For SaleMLS ID #7081254, Kevin Schmid, RE/MAX Results. NorthstarMLS as distributed by MLS GRID
- $270,0004 bd2 ba1.2k sqft4357 Main St NE, Columbia Heights, MN 55421For SaleMLS ID #7126491, Nancy Rowbotham, RE/MAX Results. NorthstarMLS as distributed by MLS GRID
- $294,9004 bd2 ba1.6k sqft1720 69th Ave N, Brooklyn Center, MN 55430For SaleMLS ID #7096442, Bryan Vant Hof, RE/MAX Advantage Plus. NorthstarMLS as distributed by MLS GRID
- $279,9003 bd1 ba1.2k sqft1838 Jackson St NE, Minneapolis, MN 55418For SaleMLS ID #7132391, Blake Ondercin, Bridge Realty, LLC. NorthstarMLS as distributed by MLS GRID
- $244,9003 bd2 ba1.5k sqft4248 Park Ave, Minneapolis, MN 55407For SaleMLS ID #7142317, Matthew Austinson, Keller Williams Premier Realty. NorthstarMLS as distributed by MLS GRID
- $249,9003 bd1 ba1.1k sqft3612 Chicago Ave, Minneapolis, MN 55407For SaleMLS ID #7105794, Joe Allen, Pemberton RE. NorthstarMLS as distributed by MLS GRID
- $285,0003 bd2 ba1.6k sqft4928 Abbott Ave N, Brooklyn Center, MN 55429For SaleMLS ID #7136545, Kerby & Cristina Real Estate Experts, RE/MAX Results. NorthstarMLS as distributed by MLS GRID
- $230,0003 bd1 ba1k sqft1259 Laurel Ave, Saint Paul, MN 55104For SaleMLS ID #7149968, Megan Moreau, Kris Lindahl Real Estate. NorthstarMLS as distributed by MLS GRID
