Skip main navigation
Sold for $293,000
  • $293,000

    5141 Carley Ct, Milton, FL 32583

    6beds
    1,573sqft
    Single Family Residence
    Built in 2015
    7,405 Square Feet Lot
    $303,300 Zestimate®
    $186/sqft
    $2,207 Estimated rent

    Home value

    $303,300

    $276,000 - $334,000

    $2,207/mo

    Zestimate® history
    Loading
    Loading...

    Owner options

    List your home for rent

    $2,207/mo

    Rent Zestimate®

    Find your next renter with Zillow Rental Manager. Plus, with online applications, you can quickly screen prospective tenants – for free.

    Learn more

    $2,207/mo

    Rent Zestimate®

    Refinance and save

    $2,155/mo

    Est. payment

    Refinancing to a lower rate could help reduce your monthly payments and save thousands over the life of the loan.

    See today's rates

    $2,155/mo

    Est. payment

    Explore your selling options

    Work with a Zillow partner agent

    Leverage their expertise and Zillow's premium Showcase listings to get your home seen by more buyers.

    Get started

    List with your own agent

    Get your home in front of millions of buyers by listing it on Zillow.

    Learn how to do it

    Sell it yourself

    Take full control of how buyers see your home on Zillow by listing For Sale by Owner (FSBO).

    List your home

    What's special

    Granite countertopsInterior blindsNatural tree line bufferGarden tubEnormous kitchenEat in breakfast areaSeparate shower
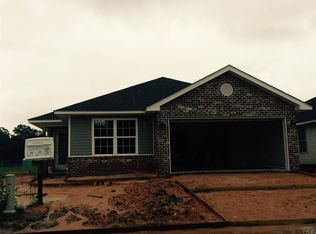
    Welcome to Avalon Estates! Amazing location less than 5 minutes from 1-10 in Santa Rosa County- Fantastic School District - Quaint community near boat launch in Avalon Beach Area. Charming 3 bedroom 2 bathrooms -spacious great room with beautiful new french doors leading to your covered patio. New doors have interior blinds that don't require dusting! Enormous Kitchen with Eat in breakfast area boasts new Frigidaire appliances, Custom cabinets with crown moulding, Granite countertops throughout the home. The Primary Suite has trey ceilings and a large walk in closet. Primary bath with granite double vanity, separate shower and garden tub. More upgrades- Whole house freshly painted including garage floor and back porch paint. New interior and exterior doors and hardware, new ceiling fans, window treatments, and replaced all quarter round with luxury vinyl plank flooring throughout. Large back yard with attractive natural tree line buffer for privacy is fully fenced. AC ducts were professional cleaned including the dryer vent. And for your piece of mind there is a Choice home warranty good thru 12/2026. Sentricon baiting system and termite bond/policy in place until Feb.2026. Hurricane fabric shields included to maximize your insurance discounts. You can't beat all the extras in this beautiful home! Call for your tour today!

    Zillow last checked:

    Listing updated:

    Listed by:

    Jessica Bradley 850-501-9009,

    Jessica Bradley Real Estate

    Bought with:

    Paige Murphy

    Real Estate Resources FL LLC

    Source: PAR,MLS#: 659897MLS Logo

    Facts & features

    Interior

    Bedrooms & bathrooms
    • Bedrooms: 6
    • Bathrooms: 2
    • Full bathrooms: 2
    Primary bedroom
    • Level: First
    • Area: 195
    • Dimensions: 15 x 13
    Bedroom
    • Level: First
    • Area: 121
    • Dimensions: 11 x 11
    Bedroom 1
    • Level: First
    • Area: 110
    • Dimensions: 11 x 10
    Dining room
    • Level: First
    • Area: 120
    • Dimensions: 12 x 10
    Kitchen
    • Level: First
    • Area: 156
    • Dimensions: 13 x 12
    Heating
    • Heat Pump, Central
    Cooling
    • Heat Pump, Ceiling Fan(s)
    Appliances
    • Included: Electric Water Heater, Built In Microwave, Dishwasher, Self Cleaning Oven
    Features
    • Cathedral Ceiling(s), Ceiling Fan(s)
    • Windows: Double Pane Windows, Blinds
    • Has basement: No
    Interior area
    • Total structure area: 1,573
    • Total interior livable area: 1,573 sqft

    Property

    Parking
    • Total spaces: 2
    • Parking features: 2 Car Garage
    • Garage spaces: 2
    Features
    • Levels: One
    • Stories: 1
    • Patio & porch: Covered
    • Pool features: None
    • Fencing: Back Yard,Full
    Lot
    • Size: 7,405 Square Feet
    • Features: Interior Lot
    Details
    • Parcel number: 351n29010200a000160
    • Zoning description: Res Single

    Construction

    Type & style
    • Home type: SingleFamily
    • Architectural style: Craftsman
    • Property subtype: Single Family Residence
    Materials
    • Frame
    • Foundation: Slab
    • Roof: Shingle
    Condition
    • Resale
    • New construction: No
    • Year built: 2015
    Details
    • Warranty included: Yes

    Utilities & green energy

    • Electric: Circuit Breakers
    • Sewer: Public Sewer
    • Water: Public
    • Utilities for property: Cable Available

    Community & HOA

    Community
    • Subdivision: Avalon Estates
    HOA
    • Has HOA: Yes
    • Services included: Association, Management
    • HOA fee: $300 annually
    Location
    • Region: Milton

    Financial & listing details

    • Price per square foot: $186/sqft
    • Tax assessed value: $217,436
    • Annual tax amount: $2,820
    • Price range: $293K - $293K
    • Date on market: 2/28/2025
    • Cumulative days on market: 35 days

    Price history

    DateEventPrice
    5/27/2025Pending sale$299,900+2.4%$191/sqft
    Source: PAR #659897 Report a problem
    5/19/2025Sold$293,000-2.3%$186/sqft
    Source: PAR #659897 Report a problem
    4/5/2025Contingent$299,900$191/sqft
    Source: PAR #659897 Report a problem
    2/28/2025Listed for sale$299,900+89.8%$191/sqft
    Source: PAR #659897 Report a problem
    3/1/2016Sold$158,000$100/sqft
    Source: Public Record Report a problem

    Public tax history

    YearProperty taxesTax assessment
    2024$2,820 +5.3%$214,015 +10%
    2023$2,679 +5.7%$194,559 +9.9%
    2022$2,535 +8.4%$177,087 +10%
    2021$2,338 +9.9%$160,988 +10%
    2020$2,127 +10.4%$146,353 +10%
    2019$1,927 $133,048 +3.2%
    2018$1,927 +5.4%$128,966 +5.5%
    2017$1,828 $122,185 +7.3%
    2016$1,828 +5.2%$113,838 +1624.8%
    2015$1,737 +1616.5%$6,600 -15.4%
    2014$101 $7,800 +5.3%
    2013-- $7,410
    2012-- $7,410 +30%
    2011-- $5,700
    2010-- $5,700
    Find assessor info on the county website

    Neighborhood: 32583

    Nearby schools

    GreatSchools rating
    Schools provided by the listing agent
    • Elementary: Bennett C Russell
    • Middle: AVALON
    • High: Milton

    Source: PAR. This data may not be complete. We recommend contacting the local school district to confirm school assignments for this home.

    Get pre-qualified for a loan
    At Zillow Home Loans, we can pre-qualify you in as little as 5 minutes with no impact to your credit score.

    An equal housing lender. NMLS #10287.

    Sell for more on Zillow
    Get a Zillow Showcase℠ listing at no additional cost and you could sell for .
    $303,300
    2% more
    +$6,066
    With Zillow Showcase(estimated)
    $309,366