Take a look at this appealing country home! Located outside Barnum/Moose Lake area you will find this neat and tidy 2 Bed/2 Bath home with a 36x24 detached heated garage and shop/studio/office. Just under 5 acres this property has a pond, abundant wildlife and plenty of room for your pets. This property includes a bunkhouse, multiple storage buildings and so much more. Its had may new updates inside and out. Enjoy an easy to maintain, energy efficient, and economical and beautiful home. Book a private tour today to discover for yourself all the features it offers!
Sold for $339,000
$339,000
5141 County Rd 6, Kettle River, MN 55757-8759
2beds
2,912sqft
Single Family Residence
Built in 2000
4.13 Acres Lot
$344,800 Zestimate®
$116/sqft
$2,389 Estimated rent
Home value
$344,800
Estimated sales range
Not available
$2,389/mo
Zestimate® history
Owner options
List your home for rent
$2,389/mo
Rent Zestimate®
Find your next renter with Zillow Rental Manager. Plus, with online applications, you can quickly screen prospective tenants – for free.
$2,389/mo
Rent Zestimate®
Refinance and save
$2,158/mo
Est. payment
Refinancing to a lower rate could help reduce your monthly payments and save thousands over the life of the loan.
$2,158/mo
Est. payment
Explore your selling options
Work with a Zillow partner agent
Leverage their expertise and Zillow's premium Showcase listings to get your home seen by more buyers.
Get startedList with your own agent
Get your home in front of millions of buyers by listing it on Zillow.
Learn how to do itSell it yourself
Take full control of how buyers see your home on Zillow by listing For Sale by Owner (FSBO).
List your homeWhat's special
Abundant wildlife
Zillow last checked:
Listing updated:
Listed by:
Desiree Chandler 218-380-0845,
Evergreen Realty LLC
Bought with:
Ashlynn K Loftis
Messina & Associates Real Estate
Source: Lake Superior Area Realtors as distributed by MLS GRID,MLS#: 6122657
Facts & features
Interior
Bedrooms & bathrooms
- Bedrooms: 2
- Bathrooms: 2
- 3/4 bathrooms: 1
- 1/2 bathrooms: 1
- Main level bedrooms: 1
Primary bedroom
- Level: Main
- Area: 246.4 Square Feet
- Dimensions: 17.6 x 14
Bedroom
- Level: Main
- Area: 171.25 Square Feet
- Dimensions: 12.5 x 13.7
Dining room
- Level: Main
- Area: 180 Square Feet
- Dimensions: 15 x 12
Kitchen
- Level: Main
- Area: 64 Square Feet
- Dimensions: 8 x 8
Living room
- Level: Main
- Area: 345 Square Feet
- Dimensions: 23 x 15
Heating
- Boiler, Fireplace(s), In Floor Heat, Propane
Cooling
- Wall Unit(s)
Features
- Has basement: No
- Number of fireplaces: 1
- Fireplace features: Gas
Interior area
- Total interior livable area: 2,912 sqft
- Finished area above ground: 1,456
- Finished area below ground: 1,456
Property
Parking
- Total spaces: 2
- Parking features: Detached, Drains, Electrical Service, Heat, Insulation
- Garage spaces: 2
Lot
- Size: 4.13 Acres
- Dimensions: 400 x 450
Details
- Additional structures: Storage Shed, Workshop, Bunkhouse, Other, Studio
- Foundation area: 1456
- Parcel number: 510565995
Construction
Type & style
- Home type: SingleFamily
- Architectural style: Ranch
- Property subtype: Single Family Residence
Materials
- Composition, Frame/Wood
- Roof: Metal
Condition
- Previously Owned
- New construction: No
- Year built: 2000
Utilities & green energy
- Electric: Lake Country Power
- Sewer: Private Sewer, Mound Septic
- Water: Private, Drilled
Community & HOA
HOA
- Has HOA: No
Location
- Region: Kettle River
Financial & listing details
- Price per square foot: $116/sqft
- Tax assessed value: $246,000
- Annual tax amount: $2,184
- Date on market: 10/24/2025
- Cumulative days on market: 27 days
- Listing terms: Cash,Conventional,FHA,USDA Loan,VA Loan
- Road surface type: Paved
Price history
| Date | Event | Price |
|---|---|---|
| 12/22/2025 | Sold | $339,000-2.9%$116/sqft |
Source:  Lake Superior Area Realtors as distributed by MLS GRID #6122657 Report a problem Lake Superior Area Realtors as distributed by MLS GRID #6122657 Report a problem | ||
| 11/27/2025 | Pending sale | $349,000$120/sqft |
Source:  NorthstarMLS as distributed by MLS GRID #6809084 Report a problem NorthstarMLS as distributed by MLS GRID #6809084 Report a problem | ||
| 10/24/2025 | Listed for sale | $349,000+336.3%$120/sqft |
Source: Lake Superior Area Realtors as distributed by MLS GRID #6122657 Report a problem | ||
| 6/13/2023 | Sold | $80,000$27/sqft |
Source: Public Record Report a problem | ||
Public tax history
| Year | Property taxes | Tax assessment |
|---|---|---|
| 2025 | $2,202 -9.5% | $246,000 +8.1% |
| 2024 | $2,434 +16.9% | $227,500 +5.1% |
| 2023 | $2,082 +10% | $216,400 +2.2% |
| 2022 | $1,892 +1.7% | $211,800 +28.4% |
| 2021 | $1,860 +7.8% | $165,000 +1.7% |
| 2020 | $1,726 +2.9% | $162,300 +9.7% |
| 2018 | $1,678 | $148,000 -0.6% |
| 2017 | $1,678 -8% | $148,900 |
| 2016 | $1,824 +6.8% | $148,900 +28.1% |
| 2015 | $1,708 | $116,200 -11.8% |
| 2014 | $1,708 -10.4% | $131,800 |
| 2013 | $1,906 | $131,800 -2.7% |
| 2012 | -- | $135,400 -4.4% |
| 2011 | -- | $141,600 -15% |
| 2010 | -- | $166,500 |
Find assessor info on the county website
Neighborhood: 55757
Nearby homes
- $396,3003 bd1 ba2.2k sqft5129 County Road 6, Kettle River, MN 55757Off Market
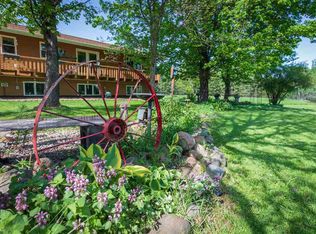
- $286,8004 bd1 ba1.5k sqft3676 County Road 156, Kettle River, MN 55757Off Market
- $35,000111.15 Acres5148 County Road 6, Kettle River, MN 55757Off Market
- $52,900-- bd-- ba-- sqft5101 County Road 6, Kettle River, MN 55757Off Market
- $267,600-- bd-- ba-- sqft5178 County Road 6, Kettle River, MN 55757Off Market
- $139,6001 bd-- ba720 sqft5084 County Road 6, Kettle River, MN 55757Off Market
- $446,200-- bd-- ba-- sqft5085 County Road 6, Kettle River, MN 55757Off Market
- $368,200-- bd-- ba-- sqft5209 County Road 6, Kettle River, MN 55757Off Market
Nearby schools
GreatSchools rating
- 7/10Barnum Elementary SchoolGrades: PK-6Distance: 6.6 mi
- 9/10Barnum SecondaryGrades: 7-12Distance: 7.1 mi


Get pre-qualified for a loan
At Zillow Home Loans, we can pre-qualify you in as little as 5 minutes with no impact to your credit score.An equal housing lender. NMLS #10287.
- Minnesota
- Carlton County
- Kettle River
- 55757
- 5141 County Rd 6
Nearby cities
Nearby zip codes
Other Kettle River Topics
