Welcome to your dream home nestled in a serene cul-de-sac! This immaculate residence boasts 4 bedrooms and 3 bathrooms, offering ample space for comfortable living. Step inside to discover a meticulously maintained interior featuring main floor living, ideal for convenience and accessibility.
The heart of the home is adorned with beautiful hardwood floors that add warmth and character to the space. Entertain guests effortlessly in the spacious living and patio area, perfect for gatherings and relaxation. The kitchen is a chef's delight, complete with modern appliances and plenty of counter space for culinary creations.
Retreat to the luxurious main floor bedroom, featuring an abundant amount of openness and closet space. In addition, there are two other bedrooms on the main floor, one with its own laundry. One more bedroom downstairs for guests with absolute peace and quiet!
Outside, the expansive backyard beckons for outdoor enjoyment and recreation. This enormous backyard will be favored by pets to run to their hearts content all summer long! Whether you're hosting BBQs, gardening, or simply unwinding under the open sky, this backyard oasis offers endless possibilities!
Located in a desirable neighborhood, you'll enjoy the tranquility of a cul-de-sac while still being close to amenities, schools, and parks. Only a 4 minute walk to Skyview Elementary and a 14 minute walk to Shadow Ridge Middle School. Don't miss this opportunity to enjoy modern living with local convenience to make this stunning property your forever home!
Sold for $560,000
$560,000
5141 E 122nd Circle, Thornton, CO 80241
4beds
2,300sqft
Single Family Residence
Built in 1985
0.25 Acres Lot
$559,000 Zestimate®
$243/sqft
$3,037 Estimated rent
Home value
$559,000
$531,000 - $587,000
$3,037/mo
Zestimate® history
Owner options
List your home for rent
$3,037/mo
Rent Zestimate®
Find your next renter with Zillow Rental Manager. Plus, with online applications, you can quickly screen prospective tenants – for free.
$3,037/mo
Rent Zestimate®
Refinance and save
$3,288/mo
Est. payment
Refinancing to a lower rate could help reduce your monthly payments and save thousands over the life of the loan.
$3,288/mo
Est. payment
Explore your selling options
Work with a Zillow partner agent
Leverage their expertise and Zillow's premium Showcase listings to get your home seen by more buyers.
Get startedList with your own agent
Get your home in front of millions of buyers by listing it on Zillow.
Learn how to do itSell it yourself
Take full control of how buyers see your home on Zillow by listing For Sale by Owner (FSBO).
List your homeWhat's special
Modern livingModern appliancesMain floor livingEnormous backyardBackyard oasisExpansive backyardOpen sky
Zillow last checked:
Listing updated:
Listed by:
Brent Paine 303-956-0866 brent@rezion.us,
eXp Realty, LLC,
Scott Jensen 720-352-7704,
eXp Realty, LLC
Bought with:
Justin Willis, 100087205
Berkshire Hathaway HomeServices Colorado Real Estate, LLC - Northglenn
Source: REcolorado as distributed by MLS GRID,MLS#: 3962282
Facts & features
Interior
Bedrooms & bathrooms
- Bedrooms: 4
- Bathrooms: 3
- Full bathrooms: 2
- 3/4 bathrooms: 1
- Main level bathrooms: 2
- Main level bedrooms: 3
Bedroom
- Description: Main Bedroom
- Level: Main
- Area: 294.81 Square Feet
- Dimensions: 16.11 x 18.3
Bedroom
- Description: Spare Bedroom With Laundry
- Level: Main
- Area: 128.4 Square Feet
- Dimensions: 10.11 x 12.7
Bedroom
- Description: Spare Bedroom
- Level: Main
- Area: 112.52 Square Feet
- Dimensions: 9.7 x 11.6
Bedroom
- Description: Basement Bedroom
- Level: Basement
- Area: 163.2 Square Feet
- Dimensions: 13.6 x 12
Bathroom
- Description: Main Bedroom Bathroom
- Level: Main
- Area: 52.47 Square Feet
- Dimensions: 9.9 x 5.3
Bathroom
- Description: Hall Bathroom
- Level: Main
- Area: 41.34 Square Feet
- Dimensions: 7.8 x 5.3
Bathroom
- Description: Basement Bathroom
- Level: Basement
- Area: 37.44 Square Feet
- Dimensions: 7.8 x 4.8
Dining room
- Description: Dining Room
- Level: Main
- Area: 180 Square Feet
- Dimensions: 15 x 12
Kitchen
- Description: Walk Through
- Level: Main
- Area: 144 Square Feet
- Dimensions: 12 x 12
Living room
- Description: Living Room
- Level: Main
- Area: 294.52 Square Feet
- Dimensions: 19.9 x 14.8
Living room
- Description: Basement Living Room
- Level: Basement
- Area: 345.79 Square Feet
- Dimensions: 22.9 x 15.1
Utility room
- Description: Basement Utility With Laundry
- Level: Basement
- Area: 134.4 Square Feet
- Dimensions: 10.5 x 12.8
Heating
- Forced Air
Cooling
- Central Air
Appliances
- Included: Cooktop, Dishwasher, Disposal, Dryer, Gas Water Heater, Microwave, Oven, Washer
Features
- Ceiling Fan(s)
- Basement: Finished
- Number of fireplaces: 2
- Fireplace features: Gas
Interior area
- Total structure area: 2,300
- Total interior livable area: 2,300 sqft
- Finished area above ground: 1,480
- Finished area below ground: 680
Property
Parking
- Total spaces: 3
- Parking features: Concrete, Storage
- Attached garage spaces: 2
- Details: RV Spaces: 1
Features
- Levels: One
- Stories: 1
- Patio & porch: Covered
- Exterior features: Garden, Lighting, Private Yard, Rain Gutters
- Fencing: Full
Lot
- Size: 0.25 Acres
- Features: Cul-De-Sac
Details
- Parcel number: R0011997
- Special conditions: Standard
Construction
Type & style
- Home type: SingleFamily
- Architectural style: Traditional
- Property subtype: Single Family Residence
Materials
- Frame, Vinyl Siding
- Roof: Composition
Condition
- Updated/Remodeled
- Year built: 1985
Utilities & green energy
- Electric: 110V
- Sewer: Public Sewer
- Water: Public
- Utilities for property: Cable Available, Electricity Connected, Internet Access (Wired), Phone Connected
Community & HOA
Community
- Subdivision: Concord
HOA
- Has HOA: No
Location
- Region: Thornton
Financial & listing details
- Price per square foot: $243/sqft
- Tax assessed value: $568,000
- Annual tax amount: $3,792
- Date on market: 5/16/2024
- Listing terms: Cash,Conventional,FHA,VA Loan
- Exclusions: Home Owners Personal Property
- Ownership: Individual
- Electric utility on property: Yes
- Road surface type: Paved
Price history
| Date | Event | Price |
|---|---|---|
| 6/13/2024 | Sold | $560,000+1.8%$243/sqft |
Source:  REcolorado as distributed by MLS GRID #3962282 Report a problem REcolorado as distributed by MLS GRID #3962282 Report a problem | ||
| 5/19/2024 | Pending sale | $549,900$239/sqft |
Source: REcolorado as distributed by MLS GRID #3962282 Report a problem | ||
| 5/16/2024 | Listed for sale | $549,900+23.6%$239/sqft |
Source: REcolorado as distributed by MLS GRID #3962282 Report a problem | ||
| 10/1/2020 | Sold | $444,800+28.9%$193/sqft |
Source: Public Record Report a problem | ||
| 9/9/2016 | Sold | $345,000+4.5%$150/sqft |
Source: Public Record Report a problem | ||
| 7/27/2016 | Pending sale | $330,000$143/sqft |
Source: Sellstate Ace Realty #3467343 Report a problem | ||
| 7/25/2016 | Listed for sale | $330,000+26.9%$143/sqft |
Source: Sellstate Ace Realty #3467343 Report a problem | ||
| 5/15/2014 | Sold | $260,000+4%$113/sqft |
Source: Public Record Report a problem | ||
| 2/27/2014 | Listed for sale | $250,000$109/sqft |
Source: Kamin Companies II #5213175 Report a problem | ||
Public tax history
| Year | Property taxes | Tax assessment |
|---|---|---|
| 2025 | $3,831 +1% | $35,500 -12.8% |
| 2024 | $3,792 +23.6% | $40,730 |
| 2023 | $3,067 -3.2% | $40,730 +46.3% |
| 2022 | $3,168 | $27,840 -2.8% |
| 2021 | -- | $28,630 -1.2% |
| 2020 | $3,222 | $28,980 -0.2% |
| 2019 | $3,222 +25.9% | $29,030 +30.6% |
| 2018 | $2,558 | $22,230 |
| 2017 | $2,558 | $22,230 +32.6% |
| 2016 | -- | $16,760 |
| 2015 | $1,801 | $16,760 +31% |
| 2014 | -- | $12,790 |
| 2013 | -- | $12,790 -11.4% |
| 2012 | -- | $14,430 |
| 2011 | -- | $14,430 +12% |
| 2010 | -- | $12,880 |
| 2009 | -- | $12,880 -17.6% |
| 2008 | -- | $15,630 |
| 2007 | -- | $15,630 -2% |
| 2006 | -- | $15,950 |
| 2005 | -- | $15,950 +11.3% |
| 2004 | -- | $14,330 |
| 2003 | $1,373 +30.4% | $14,330 +6.9% |
| 2002 | $1,053 +6.7% | $13,410 +43.4% |
| 2001 | $987 | $9,350 |
Find assessor info on the county website
Neighborhood: Concord
Nearby homes
- $451,4003 bd2 ba1.5k sqft5121 E 122nd Cir, Thornton, CO 80241Off Market
- $434,9003 bd2 ba1.3k sqft5140 E 122nd Cir, Thornton, CO 80241Off Market
- $459,4003 bd2 ba1.7k sqft12259 Forest St, Thornton, CO 80241Off Market
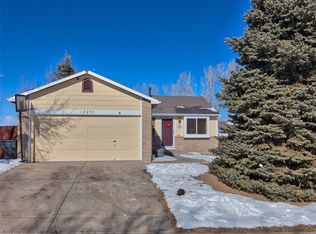
- $413,8002 bd1 ba1.1k sqft12249 Forest St, Thornton, CO 80241Off Market
- $520,0003 bd2 ba1.3k sqft5101 E 122nd Cir, Thornton, CO 80241Sold
- $443,1003 bd2 ba1.2k sqft5180 E 123rd Ave, Thornton, CO 80241Off Market
- $545,0003 bd3 ba2.5k sqft5160 E 123rd Ave, Thornton, CO 80241Off Market
- $509,9003 bd3 ba1.8k sqft12269 Forest St, Thornton, CO 80241Off Market
Nearby schools
GreatSchools rating
- 5/10Skyview Elementary SchoolGrades: K-5Distance: 0.1 mi
- 3/10Shadow Ridge Middle SchoolGrades: 6-8Distance: 0.3 mi
- 8/10Horizon High SchoolGrades: 9-12Distance: 1.8 mi
Schools provided by the listing agent
- Elementary: Skyview
- Middle: Shadow Ridge
- High: Horizon
- District: Adams 12 5 Star Schl
Source: REcolorado as distributed by MLS GRID. This data may not be complete. We recommend contacting the local school district to confirm school assignments for this home.
Get a cash offer in 3 minutes
Find out how much your home could sell for in as little as 3 minutes with a no-obligation cash offer.
Estimated market value
$559,000
Get a cash offer in 3 minutes
Find out how much your home could sell for in as little as 3 minutes with a no-obligation cash offer.
Estimated market value
$559,000
- Colorado
- Adams County
- Thornton
- 80241
- Concord
- 5141 E 122nd Circle
Nearby cities
Nearby neighborhoods
Nearby zip codes
Other Thornton Topics
