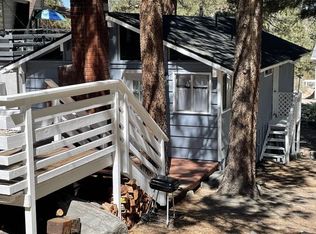
HIGH IN THE SAN GABRIEL MOUNTAINS SITS THIS BEAUTIFUL TURN-KEY HOME IN PICTURESQUE WRIGHTWOOD! Featuring 3 bedrooms, 2 bathrooms and over 1200 square feet of living space with attached 2 car garage, concrete driveway, front driveway gate, fresh exterior paint and lots of extras inside! Sitting at over 6300 feet in elevation and overlooking the Mojave desert floor, this stunning property is the one you've been waiting for! A nicely laid out floor plan and cozy brick fireplace and built in area for the day's firewood greet you upon entry. Beamed ceilings with knotty pine tongue and groove adorn the living room ceiling and walls. Two nice sized bedrooms on the main living area along with a full bathroom with custom tile, well appointed kitchen with plenty of cupboard and counter space captures the essence of mountain living coupled with modern day amenities. Window A/C unit on the upper level helps with the cool down during the summer months, but at this elevation the nights are cool no matter the season. Laminate flooring, fresh interior paint, all with a light and bright feel on the main level. Downstairs, a modern day suite with 3/4 bathroom, beautiful French Doors for a dedicated entrance is your oasis in the mountains!! Darker laminate flooring add contrast and beauty. Thisd area could be used separately as an in law or income area! Attached 2 car garage features a nice laundry area and room to either park, have a workshop, workout area, or all three! Outside, a fully fenced lot for the pups, newer septic tank (replaced in 2020) and an awesome front deck to relax, hang out, BBQ and watch the stars turn on at night! This property offers a nice private location that is close to hiking trails, Lone Pine for easy access to the 15, lots of gorgeous Jeffrey, Ponderosa and sugar pine trees and NO FLOOD INSURANCE REQUIRED! Come check this beauty out and change your latitude!
Sold for $475,000
Zillow last checked:
Listing updated:
Bought with:
Cheri Verlingo, DRE #01812650
BERKSHIRE HATH HM SVCS CA PROP
Source: CRMLS,MLS#: HD23124479 Originating MLS: California Regional MLS
Originating MLS: California Regional MLSPrice history
| Date | Event | Price |
|---|---|---|
| 12/12/2024 | Listing removed | $465,000$380/sqft |
Source: BHHS broker feed #CV24231433 Report a problem | ||
| 11/11/2024 | Listed for sale | $465,000-0.9%$380/sqft |
Source:  Berkshire Hathaway HomeServices CA Properties #CV24231433 Report a problem Berkshire Hathaway HomeServices CA Properties #CV24231433 Report a problem | ||
| 10/22/2024 | Listing removed | $469,000$383/sqft |
Source: Berkshire Hathaway HomeServices CA Properties #CV24134632 Report a problem | ||
| 9/5/2024 | Price change | $469,000-1.3%$383/sqft |
Source: Berkshire Hathaway HomeServices CA Properties #CV24134632 Report a problem | ||
| 8/21/2024 | Price change | $475,000-0.8%$388/sqft |
Source: BHHS broker feed #CV24134632 Report a problem | ||
| 7/28/2024 | Price change | $479,000-1.2%$391/sqft |
Source: Berkshire Hathaway HomeServices CA Properties #CV24134632 Report a problem | ||
| 7/11/2024 | Price change | $485,000-2%$396/sqft |
Source: Berkshire Hathaway HomeServices CA Properties #CV24134632 Report a problem | ||
| 7/3/2024 | Listed for sale | $495,000+4.2%$404/sqft |
Source: Berkshire Hathaway HomeServices CA Properties #CV24134632 Report a problem | ||
| 10/26/2023 | Sold | $475,000$388/sqft |
Source:  CRMLS #HD23124479 Report a problem CRMLS #HD23124479 Report a problem | ||
| 10/3/2023 | Pending sale | $475,000$388/sqft |
Source: CRMLS #HD23124479 Report a problem | ||
| 9/15/2023 | Contingent | $475,000$388/sqft |
Source: CRMLS #HD23124479 Report a problem | ||
| 8/16/2023 | Price change | $475,000-2.9%$388/sqft |
Source: CRMLS #HD23124479 Report a problem | ||
| 7/13/2023 | Listed for sale | $488,988+49.1%$400/sqft |
Source: CRMLS #HD23124479 Report a problem | ||
| 10/8/2020 | Sold | $328,000+0.9%$268/sqft |
Source: Public Record Report a problem | ||
| 8/13/2020 | Pending sale | $325,000$266/sqft |
Source: TODD STANLEY MCNAUGHTON #CV20158940 Report a problem | ||
| 8/7/2020 | Listed for sale | $325,000+61.3%$266/sqft |
Source: TODD STANLEY MCNAUGHTON #CV20158940 Report a problem | ||
| 11/20/2003 | Sold | $201,500+56.2%$165/sqft |
Source: Public Record Report a problem | ||
| 12/11/2001 | Sold | $129,000+12.2%$105/sqft |
Source: Public Record Report a problem | ||
| 2/18/1994 | Sold | $115,000$94/sqft |
Source: Public Record Report a problem | ||


Get pre-qualified for a loan
At Zillow Home Loans, we can pre-qualify you in as little as 5 minutes with no impact to your credit score.An equal housing lender. NMLS #10287.
