Exquisite Home in a Highly Coveted 55+ Community
Step into this exceptionally detailed and beautifully updated home, perfectly nestled in one of the most sought-after age-restricted communities. This stunning Farnsworth 220 model boasts a thoughtfully remodeled eat-in kitchen, featuring brand-new cabinetry, elegant countertops and premium stainless steel appliances.
The formal dining room seamlessly flows into an expanded den/office area, offering the perfect space for work, relaxation, or entertaining and the bright and inviting living room radiates warmth and charm.
The spacious primary suite serves as a serene retreat, complete with a full en-suite bath and an upgraded vanity. The generously sized second bedroom features a walk-in closet with a convenient Jack & Jill door providing direct access to the beautifully remodeled hallway bathroom, which showcases a gorgeous tiled shower, an updated vanity, and modern lighting.
This home has been enhanced with new dual-pane windows throughout, upgraded interior doors, and stylish finishes that elevate its overall appeal.
Step outside to your very own backyard oasisa tranquil escape designed for both relaxation and entertaining. Enjoy the covered patio, cozy fire pit, lush artificial grass, and additional thoughtful touches that make this outdoor space truly special.
Beyond the beauty of your home, you'll have access to an array of exceptional community amenities, including:
State-of-the-art fitness center for active living
Sparkling pools & rejuvenating spas to unwind and refresh
Tennis & pickleball courts for friendly matches and socializing
Vibrant clubhouse & social activities to connect with neighbors
A home that seamlessly blends timeless elegance, modern upgrades, and an unbeatable lifestyle, this gem is an opportunity you won't want to miss! =«
Sold for $350,000
$350,000
5141 E ELENA Avenue, Mesa, AZ 85206
2beds
2baths
1,337sqft
Single Family Residence
Built in 1977
6,416 Square Feet Lot
$347,600 Zestimate®
$262/sqft
$1,918 Estimated rent
Home value
$347,600
$316,000 - $382,000
$1,918/mo
Zestimate® history
Owner options
List your home for rent
$1,918/mo
Rent Zestimate®
Find your next renter with Zillow Rental Manager. Plus, with online applications, you can quickly screen prospective tenants – for free.
$1,918/mo
Rent Zestimate®
Refinance and save
$2,720/mo
Est. payment
Refinancing to a lower rate could help reduce your monthly payments and save thousands over the life of the loan.
$2,720/mo
Est. payment
Explore your selling options
Work with a Zillow partner agent
Leverage their expertise and Zillow's premium Showcase listings to get your home seen by more buyers.
Get startedList with your own agent
Get your home in front of millions of buyers by listing it on Zillow.
Learn how to do itSell it yourself
Take full control of how buyers see your home on Zillow by listing For Sale by Owner (FSBO).
List your homeWhat's special
Covered patioElegant countertopsThoughtfully remodeled eat-in kitchenFull en-suite bathBeautifully remodeled hallway bathroomNew dual-pane windowsLush artificial grass
Zillow last checked:
Listing updated:
Listed by:
Alexia Bertsatos 480-277-4120,
SERHANT.
Bought with:
Donna Allman, SA663396000
RE/MAX Alliance Group
Source: ARMLS,MLS#: 6827829
Facts & features
Interior
Bedrooms & bathrooms
- Bedrooms: 2
- Bathrooms: 2
Heating
- Electric
Cooling
- Central Air, Ceiling Fan(s)
Features
- Eat-in Kitchen, Breakfast Bar, No Interior Steps, 3/4 Bath Master Bdrm
- Flooring: Laminate, Tile
- Windows: Double Pane Windows
- Has basement: No
Interior area
- Total structure area: 1,337
- Total interior livable area: 1,337 sqft
Property
Parking
- Total spaces: 4
- Parking features: Garage Door Opener, Attch'd Gar Cabinets
- Garage spaces: 2
- Uncovered spaces: 2
Features
- Stories: 1
- Patio & porch: Covered
- Pool features: None
- Spa features: None
- Fencing: Wire
Lot
- Size: 6,416 Square Feet
- Features: Sprinklers In Rear, Sprinklers In Front, Desert Back, Desert Front, Synthetic Grass Back, Auto Timer H2O Front, Auto Timer H2O Back
Details
- Parcel number: 14053098
- Special conditions: Age Restricted (See Remarks)
Construction
Type & style
- Home type: SingleFamily
- Architectural style: Ranch
- Property subtype: Single Family Residence
Materials
- Wood Frame, Painted
- Roof: Composition
Condition
- Year built: 1977
Details
- Builder name: Farnsworth
Utilities & green energy
- Sewer: Public Sewer
- Water: City Water
Community & HOA
Community
- Features: Pickleball, Community Spa, Community Spa Htd, Near Bus Stop, Community Media Room, Tennis Court(s), Fitness Center
- Subdivision: SUNLAND VILLAGE 3 LOTS 555 THROUGH 859 & TRACT J
HOA
- Has HOA: Yes
- Services included: Maintenance Grounds, Street Maint
- HOA fee: $682 annually
- HOA name: Sunland Village
- HOA phone: 480-832-9003
Location
- Region: Mesa
Financial & listing details
- Price per square foot: $262/sqft
- Tax assessed value: $274,600
- Annual tax amount: $1,320
- Date on market: 6/26/2025
- Cumulative days on market: 153 days
- Listing terms: Cash,Conventional,FHA,VA Loan
- Ownership: Fee Simple
Price history
| Date | Event | Price |
|---|---|---|
| 7/30/2025 | Sold | $350,000$262/sqft |
Source:  ARMLS #6827829 Report a problem ARMLS #6827829 Report a problem | ||
| 5/5/2025 | Price change | $350,000-0.6%$262/sqft |
Source: ARMLS #6827829 Report a problem | ||
| 4/3/2025 | Price change | $352,000-0.7%$263/sqft |
Source: ARMLS #6827829 Report a problem | ||
| 2/28/2025 | Listed for sale | $354,500+2.8%$265/sqft |
Source: ARMLS #6827829 Report a problem | ||
| 5/27/2024 | Listing removed | $345,000$258/sqft |
Source: ARMLS #6701705 Report a problem | ||
| 5/6/2024 | Listed for sale | $345,000+72.6%$258/sqft |
Source: ARMLS #6701705 Report a problem | ||
| 8/21/2018 | Sold | $199,900$150/sqft |
Source: ARMLS #5796373 Report a problem | ||
| 7/20/2018 | Listed for sale | $199,900+3%$150/sqft |
Source: Realty Executives #5796373 Report a problem | ||
| 9/22/2005 | Sold | $194,000+90.2%$145/sqft |
Source: Public Record Report a problem | ||
| 12/31/1998 | Sold | $102,000+6.3%$76/sqft |
Source: Public Record Report a problem | ||
| 4/10/1997 | Sold | $96,000+6.7%$72/sqft |
Source: Public Record Report a problem | ||
| 10/17/1996 | Sold | $90,000$67/sqft |
Source: Public Record Report a problem | ||
Public tax history
| Year | Property taxes | Tax assessment |
|---|---|---|
| 2025 | $1,283 +0.1% | $27,460 -5.4% |
| 2024 | $1,282 -1.2% | $29,030 +106% |
| 2023 | $1,298 -0.7% | $14,095 -28.9% |
| 2022 | $1,306 -0.9% | $19,830 +20.5% |
| 2021 | $1,317 +7.8% | $16,460 +5.8% |
| 2020 | $1,222 +4.8% | $15,560 +10% |
| 2019 | $1,166 | $14,150 +8.4% |
| 2018 | $1,166 +3.2% | $13,050 +7.4% |
| 2017 | $1,130 +8.1% | $12,150 +5.6% |
| 2016 | $1,046 +4.5% | $11,510 +11.4% |
| 2015 | $1,000 | $10,330 +12.5% |
| 2014 | -- | $9,180 +11.1% |
| 2013 | -- | $8,260 -4.7% |
| 2012 | -- | $8,670 -12.6% |
| 2011 | -- | $9,920 -6.9% |
| 2010 | -- | $10,660 -21% |
| 2009 | -- | $13,500 -11.2% |
| 2008 | -- | $15,200 +16% |
| 2007 | -- | $13,100 +40.1% |
| 2006 | -- | $9,350 |
| 2005 | -- | $9,350 +13.3% |
| 2004 | -- | $8,250 |
| 2003 | -- | $8,250 +3.1% |
| 2002 | -- | $8,000 |
Find assessor info on the county website
Neighborhood: Sunland Village
Nearby homes
- $348,2002 bd1 ba1.6k sqft5145 E Elena Ave, Mesa, AZ 85206Off Market

- $362,500-- bd2 ba1.8k sqft5133 E Elena Ave, Mesa, AZ 85206Off Market
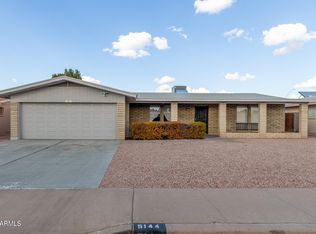
- $379,0002 bd2 ba1.7k sqft5144 E Emelita Cir, Mesa, AZ 85206Sold
- $353,5002 bd2 ba1.6k sqft5150 E Emelita Cir, Mesa, AZ 85206Off Market

- $380,6002 bd2 ba2.1k sqft5138 E Emelita Cir, Mesa, AZ 85206Off Market
- $306,6002 bd2 ba1.5k sqft5151 E Elena Ave, Mesa, AZ 85206Off Market
- $318,9002 bd1 ba1k sqft5142 E Elena Ave, Mesa, AZ 85206Off Market
- $367,2002 bd1 ba1.6k sqft5127 E Elena Ave, Mesa, AZ 85206Off Market
Nearby schools
GreatSchools rating
- 7/10Madison Elementary SchoolGrades: PK-6Distance: 0.5 mi
- 2/10Taylor Junior High SchoolGrades: 7-9Distance: 2.4 mi
- 6/10Mesa High SchoolGrades: 9-12Distance: 4.4 mi
Get a cash offer in 3 minutes
Find out how much your home could sell for in as little as 3 minutes with a no-obligation cash offer.
Estimated market value
$347,600
Get a cash offer in 3 minutes
Find out how much your home could sell for in as little as 3 minutes with a no-obligation cash offer.
Estimated market value
$347,600
- Arizona
- Maricopa County
- Mesa
- 85206
- Sunland Village
- 5141 E ELENA Avenue
Nearby cities
Nearby neighborhoods
Nearby zip codes
Other Mesa Topics
