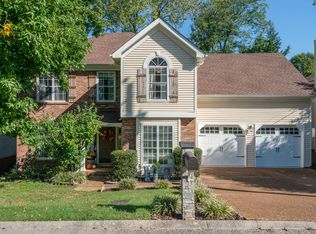
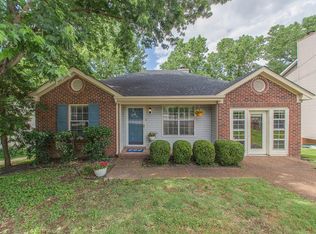
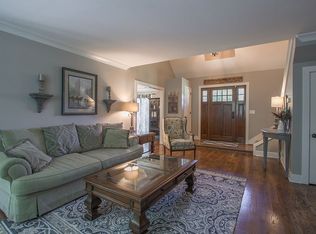
Welcome to sought-after Villages of Brentwood! A standout feature of this beautiful home is the fully renovated kitchen, thoughtfully updated with newer appliances and stylish finishes, creating a fresh, modern space that’s perfect for both everyday living and entertaining.
This beautiful home offers the perfect blend of comfort, convenience, and lifestyle in an area known for its excellent school system and prime location just minutes from the city of Brentwood. Enjoy a private, tree-lined backyard with lush greenery, creating a peaceful outdoor retreat perfect for relaxing or entertaining. Inside, the converted garage has been thoughtfully redesigned into an impressive entertainment space, ideal for movie nights, game days, a home gym, or a flexible bonus area to fit your needs.
Conveniently located near shopping, dining, parks, and with quick access to Interstate 65, this home makes commuting and enjoying all that the Nashville and Brentwood area has to offer incredibly easy. A wonderful opportunity to enjoy comfort, charm, and location all in one!
87 days
|
416
|
36
|
Zillow last checked:
Listing updated:
Listed by:
Eduardo Arturo Hutchinson615-967-8858,
Realty One Group Music City615-636-8244
Source: RealTracs MLS as distributed by MLS GRID,MLS#: 3215810
Facts & features
Interior
Bedrooms & bathrooms
Bedrooms: 3
Bathrooms: 3
Full bathrooms: 2
1/2 bathrooms: 1
Bedroom 1
Features: Walk-In Closet(s)
Level: Walk-In Closet(s)
Area: 187 Square Feet
Dimensions: 17x11
Bedroom 2
Area: 144 Square Feet
Dimensions: 12x12
Bedroom 3
Area: 110 Square Feet
Dimensions: 10x11
Primary bathroom
Features: Primary Bedroom
Level: Primary Bedroom
Dining room
Features: Formal
Level: Formal
Kitchen
Features: Eat-in Kitchen
Level: Eat-in Kitchen
Area: 187 Square Feet
Dimensions: 11x17
Living room
Features: Great Room
Level: Great Room
Area: 275 Square Feet
Dimensions: 11x25
Recreation room
Area: 220 Square Feet
Dimensions: 20x11
Heating
Central, Electric
Cooling
Central Air, Electric
Appliances
Included: Electric Oven, Electric Range, Dishwasher, Dryer, Microwave, Refrigerator, Stainless Steel Appliance(s), Washer
Laundry: Electric Dryer Hookup, Washer Hookup
Features
High Speed Internet
Flooring: Wood
Basement: Crawl Space
Fireplace features: Wood Burning
Interior area
Total structure area: 1,952
Total interior livable area: 1,952 sqft
Finished area above ground: 1,952
Property
Parking
Parking features: Driveway
Has uncovered spaces: Yes
Features
Levels: Two
Stories: 2
Patio & porch: Deck
Fencing: Back Yard
Lot
Size: 9,147 Square Feet
Dimensions: 60 x 150
Details
Parcel number: 161100B04700CO
Special conditions: Standard
Other equipment: Satellite Dish
Construction
Type & style
Home type: SingleFamily
Architectural style: Contemporary
Property subtype: Single Family Residence, Residential
Materials
Brick, Vinyl Siding
Roof: Shingle
Condition
New construction: No
Year built: 1989
Utilities & green energy
Sewer: Public Sewer
Water: Public
Utilities for property: Electricity Available, Water Available, Cable Connected
Community & HOA
Community
Subdivision: Villages Of Brentwood
HOA
Has HOA: Yes
HOA fee: $5 monthly
Location
Region: Nashville
Financial & listing details
Price per square foot: $243/sqft
Tax assessed value: $448,300
Annual tax amount: $3,154
Date on market: 5/18/2026
Electric utility on property: Yes
Estimated market value
Zestimate®
Not available
Estimated sales range
Not available
Rent Zestimate®
Not available
Price history
Date
Event
Price
7/16/2026
Price change
$474,900-1%$243/sqft
Source: RealTracs MLS as distributed by MLS GRID #3215810Report a problem
5/31/2026
Price change
$479,900-3.1%$246/sqft
Source: RealTracs MLS as distributed by MLS GRID #3215810Report a problem
5/19/2026
Listed for sale
$495,000+209.6%$254/sqft
Source: RealTracs MLS as distributed by MLS GRID #3215810Report a problem
Source: RealTracs MLS as distributed by MLS GRID. This data may not be complete. We recommend contacting the local school district to confirm school assignments for this home.