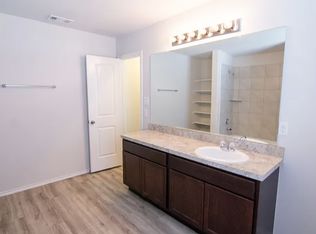
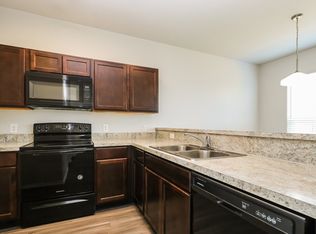
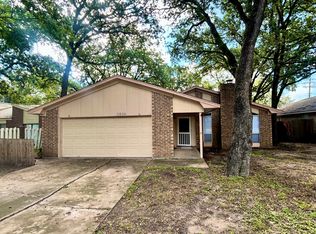
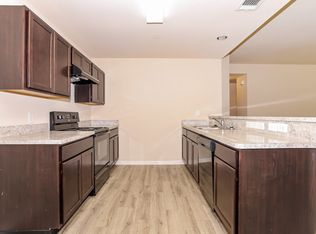
The Reynolds floorplan is a charming two-story home with 3 bedrooms and 2.5 baths. The main floor boasts an open-concept layout with clear views of the kitchen, dining, and spacious family room, perfect for entertaining and everyday living. A convenient half bath and covered patio add comfort and functionality. Upstairs, enjoy a versatile flex space, a laundry room, and all bedrooms including a generous master suite featuring a large walk-in closet. Features include wood-grain vinyl plank flooring, a two-car garage, fenced backyard, and sprinkler system. All homes are SimplyMaintained for a $100 monthly fee that includes front and back yard lawn care and exterior pest control.
Oakwood Forest is a tranquil neighborhood located just minutes from the heart of Bryan. Offering a peaceful retreat with close proximity to everyday conveniences, the community blends comfort and practicality in a highly desirable setting. Situated within the Bryan Independent School District, Oakwood Forest provides access to quality education. Residents enjoy convenient access to Texas A&M University, downtown Bryan, local shopping and dining, and major roadways like Highway 6 and Highway 21, making commuting easy and efficient. Photos are for illustrative purposes only and may show upgrades, and features that are not included. Actual homes may vary.
House for rent
$1,900/moFees may apply
5141 Lost Oak Dr, Bryan, TX 77803
3beds
1,973sqft
Price may not include required fees and charges. Learn more|
Single family residence
Available Sat Aug 8 2026
Cats, dogs OK
What's special
Charming two-story homeTwo-car garageWood-grain vinyl plank flooringCovered patioLarge walk-in closetFenced backyardVersatile flex space
- 9 days |
- -- |
- -- |
Zillow last checked:
Listing updated:
Travel times

Let’s turn your rent into credit progress
Build credit history with every on-time payment and get credit for the payment you’re already making.
Facts & features
Interior
Bedrooms & bathrooms
- Bedrooms: 3
- Bathrooms: 3
- Full bathrooms: 2
- 1/2 bathrooms: 1
Features
- Walk In Closet
Interior area
- Total interior livable area: 1,973 sqft
Property
Parking
- Details: Contact manager
Details
- Parcel number: 55800001010300
Construction
Type & style
- Home type: SingleFamily
- Property subtype: Single Family Residence
Community & HOA
Location
- Region: Bryan
Financial & listing details
- Lease term: 12 months, 13 months, 14 months, 15 months, 16 months, 17 months, 18 months
Nearby apartments for rent
Price history
| Date | Event | Price |
|---|---|---|
| 6/13/2026 | Listed for rent | $1,900+10.1%$1/sqft |
Source: Zillow Rentals Report a problem | ||
| 5/19/2023 | Listing removed | -- |
Source: BCSMLS #23002618 Report a problem | ||
| 2/21/2023 | Listed for rent | $1,725+15%$1/sqft |
Source: BCSMLS #23002618 Report a problem | ||
| 6/16/2020 | Listing removed | $1,500$1/sqft |
Source: Camillo Properties GP, Inc. #20005157 Report a problem | ||
| 3/5/2020 | Price change | $1,500-6.3%$1/sqft |
Source: Camillo Properties LTD Report a problem | ||
| 11/22/2019 | Listed for rent | $1,600$1/sqft |
Source: Camillo Properties #15114548 Report a problem | ||
Neighborhood: 77803
Nearby schools
GreatSchools rating
- 4/10Navarro Elementary SchoolGrades: PK-4Distance: 0.7 mi
- 4/10Arthur L Davila Middle SchoolGrades: 7-8Distance: 0.4 mi
- 3/10James Earl Rudder High SchoolGrades: 9-12Distance: 4.1 mi