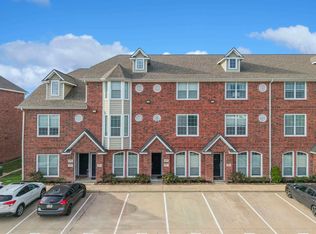
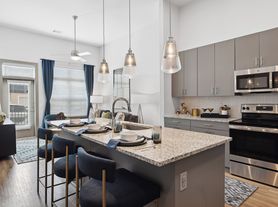
Experience the pinnacle of modern, single-story living in this pristine, like-new Blackstone floor plan, nestled within the highly coveted Oakmont community. This masterfully designed home offers an airy, open-concept layout accentuated by soaring high ceilings, seamlessly blending everyday comfort with effortless entertaining. The property features 3 spacious bedrooms, 2 full bathrooms, and eco-friendly, energy-efficient appliances that guarantee sustainable modern convenience. Perfectly positioned for an active, connected lifestyle, you are just a short bike ride away from the vibrant dining, entertainment, and game-day excitement of Aggieland and Kyle Field. Beyond your doorstep, enjoy exclusive access to Oakmont's premier resort-style amenities including a newly built clubhouse, a fully equipped gym, a sparkling swimming pool, and an elegant lounge all surrounded by lush parks and miles of scenic nature trails.
Copyright notice - Data provided by HAR.com 2022 - All information provided should be independently verified.
House for rent
$2,590/moFees may apply
5141 Maroon Creek Dr, Bryan, TX 77802
3beds
1,804sqft
Price may not include required fees and charges. Learn more|
Singlefamily
Available now
Air conditioner, electric
Electric dryer hookup laundry
2 Attached garage spaces parking
Electric, natural gas, wood
What's special
Sparkling swimming poolSoaring high ceilingsLush parksNewly built clubhouseEco-friendly energy-efficient appliancesElegant loungeAiry open-concept layout
- 2 days |
- -- |
- -- |
Zillow last checked:
Listing updated:
Travel times

Let’s turn your rent into credit progress
Build credit history with every on-time payment and get credit for the payment you’re already making.
Facts & features
Interior
Bedrooms & bathrooms
- Bedrooms: 3
- Bathrooms: 2
- Full bathrooms: 2
Heating
- Electric, Natural Gas, Wood
Cooling
- Air Conditioner, Electric
Appliances
- Included: Convection Oven, Dishwasher, Dryer, ENERGY STAR Qualified Appliances, Garbage Disposal, Gas Range, Microwave Oven, Refrigerator, Washer
- Laundry: Electric Dryer Hookup, In Unit, Washer Hookup
Features
- Flooring: Engineered Wood
Interior area
- Total interior livable area: 1,804 sqft
Property
Parking
- Total spaces: 2
- Parking features: Attached, Garage
- Has attached garage: Yes
- Details: Contact manager
Features
- Stories: 1
- Exterior features: Sprinkler System
- Has private pool: Yes
- Pool features: Pool
Lot
- Features: Subdivided
Details
- Additional structures: Garage(s)
- Parcel number: 47120001080130
Construction
Type & style
- Home type: SingleFamily
- Property subtype: SingleFamily
Condition
- Year built: 2021
Community & HOA
Community
- Features: Clubhouse, Fitness Center, Pool
HOA
- Amenities included: Clubhouse, Fitness Center, Jogging Path, Pool, Trail(s)
Location
- Region: Bryan
Financial & listing details
- Lease term: 12 Months
Nearby apartments for rent
Price history
| Date | Event | Price |
|---|---|---|
| 8/5/2026 | Listed for rent | $2,590$1/sqft |
Source:  HAR #63302553 Report a problem HAR #63302553 Report a problem | ||
| 4/13/2026 | Listing removed | $2,590$1/sqft |
Source: HAR #43429855 Report a problem | ||
| 3/2/2026 | Price change | $2,590-7.5%$1/sqft |
Source: HAR #43429855 Report a problem | ||
| 2/9/2026 | Listed for rent | $2,800$2/sqft |
Source: HAR #43429855 Report a problem | ||
| 8/12/2021 | Sold | -- |
Source: Agent Provided Report a problem | ||
| 4/6/2021 | Pending sale | $338,990$188/sqft |
Source:  RE/MAX International #20017291 Report a problem RE/MAX International #20017291 Report a problem | ||
| 3/23/2021 | Price change | $338,990+4.3%$188/sqft |
Source:  BCSMLS #20017291 Report a problem BCSMLS #20017291 Report a problem | ||
| 1/16/2021 | Price change | $324,9000%$180/sqft |
Source: Blackstone Homes #20017291 Report a problem | ||
| 11/28/2020 | Price change | $324,990+0%$180/sqft |
Source: Blackstone Homes Report a problem | ||
| 11/12/2020 | Listed for sale | $324,900$180/sqft |
Source: RE/MAX 2020 #20017291 Report a problem | ||
Neighborhood: 77802
Nearby schools
GreatSchools rating
- 9/10Sam Houston Elementary SchoolGrades: PK-4Distance: 0.7 mi
- 4/10Stephen F Austin Middle SchoolGrades: 7-8Distance: 4.7 mi
- 4/10Travis B Bryan High SchoolGrades: 9-12Distance: 2.8 mi