Skip main navigation
Sold for $1,850,000
  • $1,850,000

    5141 N 35TH Street, Phoenix, AZ 85018

    4beds
    3baths
    3,707sqft
    Single Family Residence
    Built in 1977
    0.34 Acres Lot
    $1,804,100 Zestimate®
    $499/sqft
    $8,545 Estimated rent

    Home value

    $1,804,100

    $1.64M - $1.98M

    $8,545/mo

    Zestimate® history
    Loading
    Loading...

    Owner options

    List your home for rent

    $8,545/mo

    Rent Zestimate®

    Find your next renter with Zillow Rental Manager. Plus, with online applications, you can quickly screen prospective tenants – for free.

    Learn more

    $8,545/mo

    Rent Zestimate®

    Refinance and save

    $8,453/mo

    Est. payment

    Refinancing to a lower rate could help reduce your monthly payments and save thousands over the life of the loan.

    See today's rates

    $8,453/mo

    Est. payment

    Explore your selling options

    Work with a Zillow partner agent

    Leverage their expertise and Zillow's premium Showcase listings to get your home seen by more buyers.

    Get started

    List with your own agent

    Get your home in front of millions of buyers by listing it on Zillow.

    Learn how to do it

    Sell it yourself

    Take full control of how buyers see your home on Zillow by listing For Sale by Owner (FSBO).

    List your home

    What's special

    Heated poolUpdated kitchenOpen floor planViews of sunrisesFront courtyardArizona sunsetsSpacious backyard
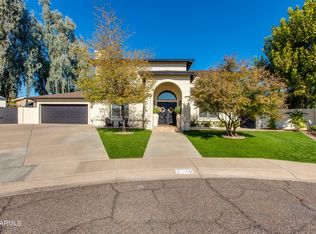
    Updated Arcadia ranch style home in the sought after Biltmore Heights neighborhood on an oversized private corner cul-de-sac lot. Indoor/Outdoor living at its finest with a front courtyard to take in Arizona sunsets, great room living with french doors leading to the spacious backyard with artificial grass, heated pool, multiple patios, built in bbq, putting green, and views of sunrises to start your day. Open floor plan in the main living area with a great room for formal or informal gatherings, updated kitchen with breakfast bar, large Owners Suite with access to the pool, 3 guest bedrooms, 3 full baths, large laundry room/craft room, detached art studio or office, and air conditioned third car garage currently used as workout room. Brand new roof and newer HVAC units. Conveniently located to some of Phoenix's best restaurants, shopping, and the Arizona canal path.

    Zillow last checked:

    Listing updated:

    Listed by:

    Brian D Miller 480-200-9974,

    Russ Lyon Sotheby's International Realty,

    Deanna Miller 602-617-0977,

    Russ Lyon Sotheby's International Realty

    Bought with:

    Gregg Hayes, SA560900000

    Berkshire Hathaway HomeServices Arizona Properties

    Source: ARMLS,MLS#: 6762208MLS Logo

    Facts & features

    Interior

    Bedrooms & bathrooms
    • Bedrooms: 4
    • Bathrooms: 3
    Heating
    • Electric
    Cooling
    • Central Air
    Appliances
    • Included: Electric Cooktop, Water Purifier
    Features
    • High Speed Internet, Granite Counters, Double Vanity, Eat-in Kitchen, Breakfast Bar, 9+ Flat Ceilings, No Interior Steps, Full Bth Master Bdrm, Separate Shwr & Tub
    • Flooring: Stone, Tile, Wood
    • Windows: Skylight(s), Double Pane Windows
    • Has basement: No
    • Has fireplace: Yes
    • Fireplace features: Family Room
    Interior area
    • Total structure area: 3,707
    • Total interior livable area: 3,707 sqft

    Property

    Parking
    • Total spaces: 3
    • Parking features: Garage Door Opener
    • Garage spaces: 2
    • Carport spaces: 1
    • Covered spaces: 3
    Features
    • Stories: 1
    • Patio & porch: Covered, Patio
    • Exterior features: Built-in Barbecue
    • Has private pool: Yes
    • Pool features: Heated
    • Spa features: None
    • Fencing: Block
    Lot
    • Size: 0.34 Acres
    • Features: Sprinklers In Rear, Sprinklers In Front, Cul-De-Sac, Synthetic Grass Frnt, Synthetic Grass Back, Auto Timer H2O Front, Auto Timer H2O Back
    Details
    • Additional structures: Guest House
    • Parcel number: 17014054

    Construction

    Type & style
    • Home type: SingleFamily
    • Architectural style: Ranch
    • Property subtype: Single Family Residence
    Materials
    • Brick Veneer, Wood Frame, Painted, Brick
    • Roof: Composition
    Condition
    • Year built: 1977

    Utilities & green energy

    • Sewer: Public Sewer
    • Water: City Water
    Green energy
    • Energy efficient items: Multi-Zones

    Community & neighborhood

    Security
    • Security features: Security System Owned
    Location
    • Region: Phoenix
    • Subdivision: ORANGE GROVE ESTATES

    Other

    Other facts
    • Listing terms: Cash,Conventional
    • Ownership: Fee Simple

    Price history

    DateEventPrice
    2/19/2025Sold$1,850,000-2.4%$499/sqft
    Source: ARMLS #6762208 Report a problem
    1/31/2025Pending sale$1,895,000$511/sqft
    Source: ARMLS #6762208 Report a problem
    1/17/2025Listed for sale$1,895,000-2.8%$511/sqft
    Source: ARMLS #6762208 Report a problem
    12/4/2024Contingent$1,950,000$526/sqft
    Source: ARMLS #6762208 Report a problem
    9/26/2024Listed for sale$1,950,000+121.6%$526/sqft
    Source: ARMLS #6762208 Report a problem
    6/19/2015Sold$880,000-6.3%$237/sqft
    Source: ARMLS #5255010 Report a problem
    3/25/2015Listed for sale$939,000$253/sqft
    Source: Berkshire Hathaway HomeServices Arizona Properties #5255010 Report a problem

    Public tax history

    YearProperty taxesTax assessment
    2025$11,392 +4.1%$175,980 +1.9%
    2024$10,943 +1.2%$172,650 +114.4%
    2023$10,809 +4.3%$80,531 -19.5%
    2022$10,361 +0.1%$100,070 +4.5%
    2021$10,355 +0.7%$95,770 +7.4%
    2020$10,278 +2.2%$89,150 +2.2%
    2019$10,055 $87,270 +8.7%
    2018$10,055 +4.3%$80,280 +1.5%
    2017$9,643 +1.6%$79,070 +12.9%
    2016$9,495 $70,050

    Find assessor info on the county website

    Neighborhood: Camelback East

    Nearby schools

    GreatSchools rating
    Schools provided by the listing agent
    • Elementary: Creighton Elementary School
    • Middle: Creighton Elementary School
    • High: Camelback High School
    • District: Creighton Elementary District

    Source: ARMLS. This data may not be complete. We recommend contacting the local school district to confirm school assignments for this home.

    Get a cash offer in 3 minutes
    Find out how much your home could sell for in as little as 3 minutes with a no-obligation cash offer.
    Estimated market value
    $1,804,100
    Get a cash offer in 3 minutes
    Find out how much your home could sell for in as little as 3 minutes with a no-obligation cash offer.
    Estimated market value
    $1,804,100