Welcome to this home featuring charming curb appeal, a welcoming front porch, and a beautiful bay window that adds character. The front entry sets a warm tone and introduces comfortable living spaces, abundant natural light, and practical features throughout.
Inside, the living room offers an airy atmosphere with numerous windows that bring in natural light. This space feels open and comfortable, creating an ideal setting for everyday living, quiet evenings, or entertaining guests. A wood-burning fireplace adds a cozy focal point to the room and enhances the overall warmth and character of the interior.
The eat-in kitchen provides both function and charm, with ample room for dining and daily gathering. A large bay window brightens the space. The kitchen is equipped with a dishwasher, gas stove, refrigerator, and microwave, offering convenience for meal preparation and cleanup. Additional storage helps keep the space organized, making the kitchen as practical as it is inviting.
The bedroom spaces continue the home's comfortable feel. The primary bedroom provides a spacious retreat, with the added benefit of dual closets for storage and organization. The attached primary bathroom includes a large shower and a well-laid-out design that supports everyday convenience. A full bathroom near bedrooms two and three adds further functionality to the home's layout.
Outdoor features add even more appeal to this property. A deck located along the side of the house provides a great space for relaxing outdoors, enjoying fresh air, or setting up an outdoor seating area. The large lot offers plenty of open space with room to enjoy the surroundings. A sizable shed on the property provides valuable additional storage.
With its welcoming porch, bright living room, wood-burning fireplace, spacious eat-in kitchen, deck, large lot, and extra storage shed, this home offers a wonderful combination of comfort, charm, and everyday practicality.
Active
$20,000
5141 Newton Falls Rd Lot 108, Ravenna, OH 44266
3beds
--sqft
Manufactured Home, Single Family Residence
Built in 2016
-- sqft lot
$-- Zestimate®
$--/sqft
$-- HOA
What's special
Charming curb appealWelcoming front porchAbundant natural lightWood-burning fireplaceBeautiful bay window
- 15 days
- 1,328
- 117
Zillow last checked:
Listing updated:
Listed by:
Elizabeth Schneck 330-310-4716 elizabethschneck@howardhanna.com,
Howard Hanna
Source: MLS Now,MLS#: 5244005
Facts & features
Interior
Bedrooms & bathrooms
- Bedrooms: 3
- Bathrooms: 2
- Full bathrooms: 2
- Main level bathrooms: 2
- Main level bedrooms: 3
Heating
- Forced Air, Fireplace(s)
Cooling
- Ceiling Fan(s)
Appliances
- Included: Dishwasher, Microwave, Range, Refrigerator
Features
- Ceiling Fan(s), Eat-in Kitchen, His and Hers Closets, Primary Downstairs, Multiple Closets
- Basement: None
- Number of fireplaces: 1
- Fireplace features: Living Room, Wood Burning
Video & virtual tour
Property
Parking
- Parking features: Driveway
Features
- Levels: One
- Stories: 1
- Patio & porch: Deck, Front Porch
Details
- Additional structures: Shed(s)
- Parcel number: NA
- On leased land: Yes
- Lease amount: $550
Construction
Type & style
- Home type: MobileManufactured
- Architectural style: Manufactured Home,Mobile Home
- Property subtype: Manufactured Home, Single Family Residence
Materials
- Aluminum Siding
- Roof: Aluminum
Condition
- Year built: 2016
Utilities & green energy
- Sewer: Public Sewer
- Water: Public
Community & HOA
Community
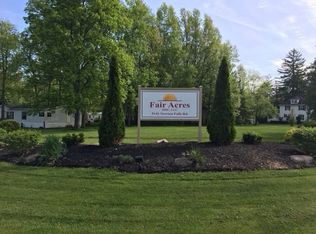
- Subdivision: Fair Acres
HOA
- Has HOA: No
Location
- Region: Ravenna
Financial & listing details
- Annual tax amount: $346
- Date on market: 9/10/2026
- Cumulative days on market: 16 days
- Listing agreement: Exclusive Right To Sell
- Listing terms: Cash,Other
Estimated market value
Not available
Estimated sales range
Not available
Not available
Price history
| Date | Event | Price |
|---|---|---|
| 9/10/2026 | Listed for sale | $20,000 |
Source: MLS Now #5244005 Report a problem | ||
Public tax history
Tax history is unavailable.
Monthly payment
Climate risks
Neighborhood: 44266
Nearby schools
Schools provided by the listing agent
- District: Ravenna CSD - 6706
Source: MLS Now. This data may not be complete. We recommend contacting the local school district to confirm school assignments for this home.
- $---- bd-- ba-- sqft5141 Newton Falls Rd LOT 102, Ravenna, OH 44266Off Market
- $---- bd-- ba-- sqft5141 Newton Falls Rd LOT 1, Ravenna, OH 44266Off Market
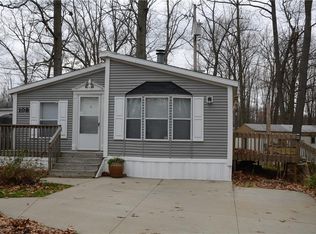
- $148,2003 bd2 ba-- sqft5141 Newton Falls Rd #118, Ravenna, OH 44266Off Market
- $215,9003 bd2 ba-- sqft5141 Newton Falls Rd LOT 17, Ravenna, OH 44266Off Market
Similar homes
- $20,0003 bd2 ba980 sqft6544 Ricky Ln, Ravenna, OH 44266For Sale
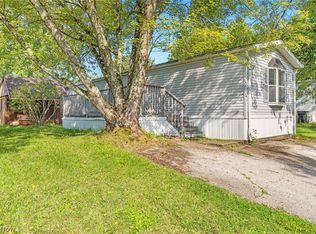 MLS ID #5240794, Ryan Berry, High Point Real Estate Group. MLS Now
 - $15,0002 bd2 ba-- sqft6411 Amanda Ln, Ravenna, OH 44266For Sale
 MLS ID #5215703, Elizabeth DeNigris, Keller Williams Living. MLS Now
 - $19,9003 bd1 ba850 sqft2316 Deerfield Dr, Deerfield, OH 44411For Sale
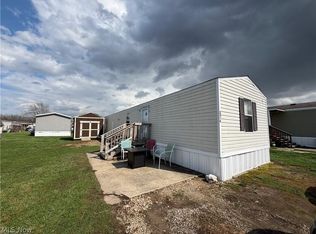 MLS ID #5206712, James J Marzo, Howard Hanna. MLS Now
 - $17,9002 bd1 ba-- sqft2305 E Waterloo Rd, Akron, OH 44312For Sale
 MLS ID #5224144, Karen L Donovan, Mosholder Realty Inc.. MLS Now
