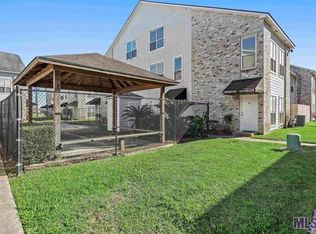

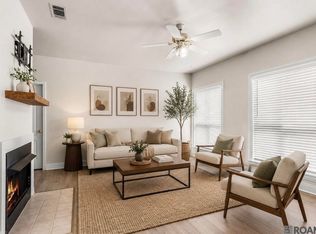
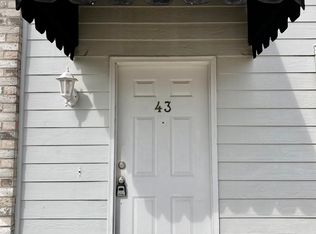
$--2 bd2 ba1.2k sqft5141 Nicholson Dr #45B, Baton Rouge, LA 70820SoldSaveNo image available for this property
$--3 bd2 ba1.4k sqft5141 Nicholson Dr UNIT 48, Baton Rouge, LA 70820SoldSaveNo image available for this property
$212,1003 bd-- ba1.4k sqft5141 Nicholson Dr APT B44, Baton Rouge, LA 70820Off MarketSaveNo image available for this property
$---- bd-- ba1.2k sqft5141 Nicholson Dr APT B45, Baton Rouge, LA 70820SoldSaveNo image available for this property
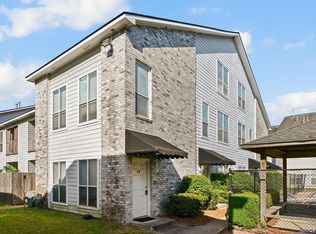
$130,0002 bd2 ba1.1k sqft5131 Nicholson Dr APT B12, Baton Rouge, LA 70820For SaleSaveMLS ID #2026013472, Michael Rodriguez, Dawson Grey Real Estate. ROAM MLS
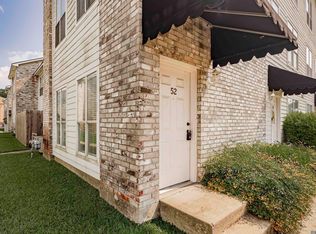
$125,0002 bd2 ba1.4k sqft5143 Nicholson Dr APT B52, Baton Rouge, LA 70820For SaleSaveMLS ID #2025014722, Deante' Thomas, Keller Williams Realty Red Stick Partners. ROAM MLS
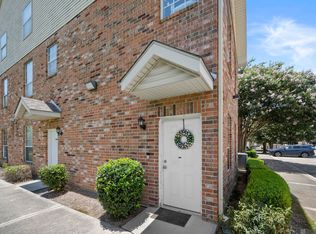
$140,0003 bd2 ba1.4k sqft5147 Nicholson Dr #68, Baton Rouge, LA 70820For SaleSaveMLS ID #2026005318, Alan Kroutter, Compass - Perkins. ROAM MLS
$185,0002 bd2 ba1.2k sqft4441 Burbank Dr APT 1206, Baton Rouge, LA 70820For SaleSaveMLS ID #2026012222, Trey Willard, The W Group Real Estate LLC. ROAM MLS
$147,5002 bd3 ba1.2k sqft1923 S Brightside Dr #C, Baton Rouge, LA 70820For SaleSaveNo image available for this propertyMLS ID #2026005094, Paige Viola, Debra Sullivan Dream Homes LLC. ROAM MLS
$100,0002 bd3 ba1.2k sqft2051 S Brightside View Dr APT B, Baton Rouge, LA 70820For SaleSaveNo image available for this propertyMLS ID #2026013976, Kira Banks, eXp Realty. ROAM MLS
$225,0003 bd2 ba1.5k sqft4625 Burbank Dr APT 603, Baton Rouge, LA 70820For SaleSaveNo image available for this propertyMLS ID #2026013843, Heather Kirkpatrick, Keller Williams Realty Premier Partners. ROAM MLS
$169,9003 bd2 ba1.5k sqft1741 Brightside Dr APT I5, Baton Rouge, LA 70820For SaleSaveNo image available for this propertyMLS ID #2026009111, Erin Melancon Alvarez, RE/MAX Professional. ROAM MLS
$200,0003 bd3 ba1.7k sqft2405 Brightside Dr #41, Baton Rouge, LA 70820For SaleSaveNo image available for this propertyMLS ID #2026014133, Andre Seghers, Southland Properties Inc. ROAM MLS
$105,0003 bd3 ba1.2k sqft1724 S Brightside View Dr APT D, Baton Rouge, LA 70820For SaleSaveNo image available for this propertyMLS ID #2026012330, Tracy Mathis, Southern Homes Team. ROAM MLS
$105,0003 bd3 ba1.2k sqft1724 S Brightside View Dr APT H, Baton Rouge, LA 70820For SaleSaveNo image available for this propertyMLS ID #2026012363, Tracy Mathis, Southern Homes Team. ROAM MLS
$99,9993 bd2 ba1k sqft1724 S Brightside View Dr APT I, Baton Rouge, LA 70820For SaleSaveNo image available for this propertyMLS ID #2026012334, Tracy Mathis, Southern Homes Team. ROAM MLS
$194,9003 bd3 ba1.7k sqft2403 Brightside Dr APT 20, Baton Rouge, LA 70820For SaleSaveNo image available for this propertyMLS ID #2026012105, Nina Wright, RE/MAX Professional. ROAM MLS
$121,5002 bd3 ba1.2k sqft1727 S Brightside View Dr APT E, Baton Rouge, LA 70820For SaleSaveNo image available for this propertyMLS ID #2026016703, Matthew Pearce, Keller Williams Realty-First Choice. ROAM MLS
$159,0002 bd2 ba1.3k sqft1422 Sharlo Ave, Baton Rouge, LA 70820For SaleSaveNo image available for this propertyMLS ID #2026015085, Jerry del Rio, Del Rio Real Estate, Inc.. ROAM MLS
$115,0002 bd2 ba1k sqft759 E Boyd Dr APT C, Baton Rouge, LA 70808For SaleSaveNo image available for this propertyMLS ID #2026015743, Jay Cascio, Cascio Realty LLC. ROAM MLS
$125,0002 bd2 ba1.4k sqft1474 Sharlo Ave, Baton Rouge, LA 70820For SaleSaveNo image available for this propertyMLS ID #2026007118, Kara Horne, Dawson Grey Real Estate. ROAM MLS
$125,0002 bd2 ba1.4k sqft1476 Sharlo Ave, Baton Rouge, LA 70820For SaleSaveNo image available for this propertyMLS ID #2026007120, Kara Horne, Dawson Grey Real Estate. ROAM MLS
$124,0002 bd3 ba1.2k sqft1825 S Brightside View Dr APT E, Baton Rouge, LA 70820For SaleSaveNo image available for this propertyMLS ID #2026010323, Catherine Lawrence, Coldwell Banker ONE. ROAM MLS
$142,0003 bd2 ba1.6k sqft1235 Sharlo Ave, Baton Rouge, LA 70820For SaleSaveNo image available for this propertyMLS ID #2026011300, Danielle Stephens, Magnolia South Realty, LLC. ROAM MLS