Discover this inviting 3-bedroom, 2-bathroom home featuring a spacious 3-car garage and 2 versatile office spaces—one of which could be easily converted into a fourth bedroom with a simple closet modification. The kitchen is a chef's dream, boasting a stunning quartz island with a sink, a stainless steel gas cooktop, wall oven, dishwasher, microwave, and refrigerator, complemented by a convenient butler's pantry. Enjoy the warmth of the engineered hardwood flooring throughout the home. The expansive primary bathroom includes a luxurious walk-in closet, separate vanities, garden tub, and walk-in shower. Freshly painted in 2020, this home exudes a modern charm. Step outside to a fenced-in backyard, perfect for outdoor gatherings or relaxation. This property combines functionality and style, don’t miss the opportunity to make it yours!
Sold
Price Unknown
5141 Pond Bluff Way, Fairview, TX 75069
3beds
2,700sqft
Single Family Residence
Built in 2008
0.26 Acres Lot
$622,800 Zestimate®
$--/sqft
$2,984 Estimated rent
Home value
$622,800
$592,000 - $660,000
$2,984/mo
Zestimate® history
Owner options
List your home for rent
$2,984/mo
Rent Zestimate®
Find your next renter with Zillow Rental Manager. Plus, with online applications, you can quickly screen prospective tenants – for free.
$2,984/mo
Rent Zestimate®
Refinance and save
$675/mo
Est. payment
Refinancing to a lower rate could help reduce your monthly payments and save thousands over the life of the loan.
$675/mo
Est. payment
Explore your selling options
Work with a Zillow partner agent
Leverage their expertise and Zillow's premium Showcase listings to get your home seen by more buyers.
Get startedList with your own agent
Get your home in front of millions of buyers by listing it on Zillow.
Learn how to do itSell it yourself
Take full control of how buyers see your home on Zillow by listing For Sale by Owner (FSBO).
List your homeWhat's special
Versatile office spacesEngineered hardwood flooringStunning granite islandLuxurious walk-in closetFenced-in backyardExpansive primary bathroom
Zillow last checked:
Listing updated:
Listed by:
Jessica Harrell 0657155 903-567-7777,
Exit Realty Pro 903-567-7777
Bought with:
Lori Scott
Keller Williams NO. Collin Cty
Source: NTREIS,MLS#: 20733615
Facts & features
Interior
Bedrooms & bathrooms
- Bedrooms: 3
- Bathrooms: 2
- Full bathrooms: 2
Primary bedroom
- Features: Ceiling Fan(s)
- Level: First
Bedroom
- Features: Ceiling Fan(s), Walk-In Closet(s)
- Level: First
Bedroom
- Features: Ceiling Fan(s), Walk-In Closet(s)
- Level: First
Primary bathroom
- Features: Built-in Features, Double Vanity, Garden Tub/Roman Tub, Stone Counters, Separate Shower
- Level: First
Dining room
- Level: First
Other
- Features: Built-in Features, Dual Sinks
- Level: First
Kitchen
- Features: Built-in Features, Butler's Pantry, Kitchen Island, Pantry, Stone Counters
- Level: First
Living room
- Features: Built-in Features, Ceiling Fan(s), Fireplace
- Level: First
Office
- Features: Ceiling Fan(s)
- Level: First
Office
- Features: Built-in Features, Other
- Level: First
Utility room
- Features: Built-in Features, Utility Room
- Level: First
Heating
- Central
Cooling
- Central Air, Ceiling Fan(s)
Appliances
- Included: Dishwasher, Electric Oven, Gas Cooktop, Microwave, Refrigerator
- Laundry: Washer Hookup, Electric Dryer Hookup, Laundry in Utility Room
Features
- Decorative/Designer Lighting Fixtures, Granite Counters, High Speed Internet, Kitchen Island, Pantry, Walk-In Closet(s)
- Flooring: Hardwood, Tile
- Has basement: No
- Number of fireplaces: 1
- Fireplace features: Gas Log, Gas Starter
Interior area
- Total interior livable area: 2,700 sqft
Property
Parking
- Total spaces: 3
- Parking features: Additional Parking, Door-Multi, Door-Single, Garage Faces Front, Garage, Garage Door Opener, Inside Entrance, Garage Faces Side, On Street
- Attached garage spaces: 3
- Has uncovered spaces: Yes
Features
- Levels: One
- Stories: 1
- Pool features: None
- Fencing: Fenced,Other,Privacy
Lot
- Size: 0.26 Acres
Details
- Parcel number: R863100E02101
Construction
Type & style
- Home type: SingleFamily
- Architectural style: Detached
- Property subtype: Single Family Residence
Materials
- Brick
- Foundation: Slab
- Roof: Composition
Condition
- Year built: 2008
Utilities & green energy
- Sewer: Public Sewer
- Water: Public
- Utilities for property: Sewer Available, Water Available
Community & HOA
Community
- Subdivision: Sloan Creek Estates Ph II
HOA
- Has HOA: Yes
- Services included: Association Management
- HOA fee: $675 annually
- HOA name: Sloan Creek HOA
- HOA phone: 972-359-1548
Location
- Region: Fairview
Financial & listing details
- Tax assessed value: $609,430
- Annual tax amount: $7,869
- Date on market: 9/19/2024
- Cumulative days on market: 121 days
Price history
| Date | Event | Price |
|---|---|---|
| 2/20/2025 | Sold | -- |
Source: NTREIS #20733615 Report a problem | ||
| 1/29/2025 | Pending sale | $659,000$244/sqft |
Source: NTREIS #20733615 Report a problem | ||
| 1/20/2025 | Contingent | $659,000$244/sqft |
Source: NTREIS #20733615 Report a problem | ||
| 11/20/2024 | Price change | $659,000-0.9%$244/sqft |
Source: NTREIS #20733615 Report a problem | ||
| 10/30/2024 | Price change | $665,000-0.7%$246/sqft |
Source: NTREIS #20733615 Report a problem | ||
| 10/10/2024 | Price change | $670,000-0.7%$248/sqft |
Source: NTREIS #20733615 Report a problem | ||
| 9/19/2024 | Listed for sale | $675,000$250/sqft |
Source: NTREIS #20733615 Report a problem | ||
Public tax history
| Year | Property taxes | Tax assessment |
|---|---|---|
| 2025 | $4,203 -16.9% | $570,236 +10% |
| 2024 | $5,058 +3.3% | $518,396 +10% |
| 2023 | $4,898 -28.2% | $471,269 +10% |
| 2022 | $6,818 +0.7% | $428,426 +10% |
| 2021 | $6,772 +1.3% | $389,478 +7.5% |
| 2020 | $6,682 -12.5% | $362,223 -5.8% |
| 2019 | $7,635 -4.7% | $384,598 +0.2% |
| 2018 | $8,012 +8.4% | $383,733 +4.5% |
| 2017 | $7,388 | $367,057 +6.4% |
| 2016 | $7,388 +9.8% | $344,959 +8.9% |
| 2015 | $6,732 | $316,744 +5.6% |
| 2014 | $6,732 | $299,959 +10.3% |
| 2013 | -- | $271,826 -0.8% |
| 2012 | -- | $273,905 -3.2% |
| 2011 | -- | $282,912 +1.7% |
| 2010 | -- | $278,068 +3.9% |
| 2009 | -- | $267,577 +462.1% |
| 2008 | -- | $47,600 -13% |
| 2007 | -- | $54,720 -21.8% |
| 2006 | -- | $70,000 +23.5% |
| 2005 | -- | $56,700 |
Find assessor info on the county website
Neighborhood: 75069
Nearby homes
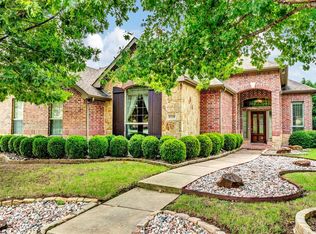
- $555,6003 bd2 ba2.9k sqft5139 Pond Bluff Way, Fairview, TX 75069Off Market
- $---- bd-- ba-- sqft5139 Pond Bluff Way, McKinney, TX 75069Off Market
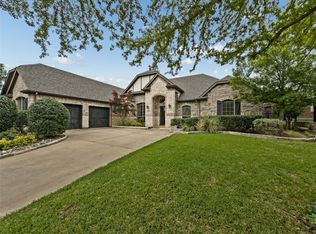
- $--4 bd4 ba3k sqft5143 Pond Bluff Way, Fairview, TX 75069Sold
- $729,7005 bd5 ba4.1k sqft5146 Pond Crest Trl, Fairview, TX 75069Off Market

- $700,8004 bd3 ba3.5k sqft5148 Pond Crest Trl, Fairview, TX 75069Off Market
- $698,0005 bd4 ba3.9k sqft5144 Pond Crest Trl, Fairview, TX 75069Off Market
- $682,0005 bd4 ba3.7k sqft5137 Pond Bluff Way, Fairview, TX 75069Off Market
- $500,8003 bd2 ba2.3k sqft5145 Pond Bluff Way, Fairview, TX 75069Off Market
Nearby schools
GreatSchools rating
- 6/10Jesse McGowen Elementary SchoolGrades: K-5Distance: 2.5 mi
- 7/10Leonard Evans Jr Middle SchoolGrades: 6-8Distance: 4.7 mi
- 7/10McKinney High SchoolGrades: 9-12Distance: 2.7 mi
Schools provided by the listing agent
- Elementary: Jesse Mcgowen
- Middle: Faubion
- High: Mckinney
- District: McKinney ISD
Source: NTREIS. This data may not be complete. We recommend contacting the local school district to confirm school assignments for this home.
Get a cash offer in 3 minutes
Find out how much your home could sell for in as little as 3 minutes with a no-obligation cash offer.
Estimated market value
$622,800
Get a cash offer in 3 minutes
Find out how much your home could sell for in as little as 3 minutes with a no-obligation cash offer.
Estimated market value
$622,800
- Texas
- Collin County
- Fairview
- 75069
- 5141 Pond Bluff Way
