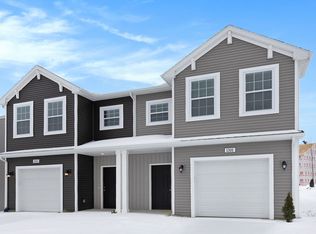
Elevated Living Awaits: A Beautiful Home Inside & Out at 5141 Primrose Ave S.E.
Welcome to a residence designed for comfort, beauty, and seamless indoor-outdoor living. Nestled in a sought-after Kentwood neighborhood, this impeccably upgraded, move-in-ready home offers 1,904 square feet of thoughtfully designed space, featuring 3 bedrooms and 2 full bathrooms.
INTERIOR EXCELLENCE | Spacious & Sophisticated
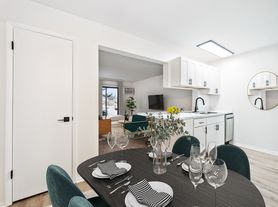
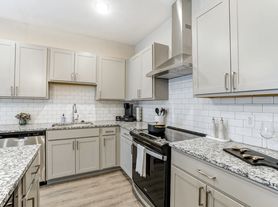
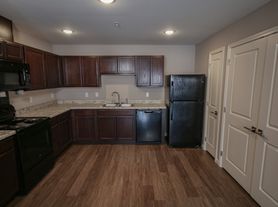
Step inside to discover a warm and inviting atmosphere. The beautifully updated kitchen boasts sleek laminate countertops and modern appliances, flowing naturally into a cozy living room perfect for relaxing. The true highlight is the expansive, fully finished basement an incredible bonus space offering a dedicated home office, a quiet den for a library or media room, and a generous recreation area for games, fitness, or entertaining guests.
EXTERNAL SANCTUARY | Two Distinct Outdoor Retreats
Step outside to experience a property designed for year-round enjoyment:
The Covered Deck with Gazebo Pergola: The spacious deck is crowned by a Gazebo Pergola with a semi-transparent top cover, providing shade on sunny days and shelter during light rain. It's your go-to spot for outdoor dining, morning coffee, or evening relaxation no matter the weather.
The Secluded Grill Patio (Your Summer Headquarters): Tucked away and fully surrounded by lush evergreen trees, this private patio offers a cool, shaded retreat even on the hottest summer days.
The natural tree enclosure creates an intimate atmosphere, making it the ideal setting for summer grilling events, barbecues with friends, or simply enjoying a quiet evening by the grill.
The professionally landscaped grounds are further enhanced by stunning cherry blossom trees that deliver a breathtaking pink bloom each spring.
PRIME LOCATION | Unbeatable Convenience
Nestled in a friendly neighborhood, you're just a short walk from Kelloggsville S.E. Elementary School and Kellogg Wood Park. All your shopping needs are less than a 5-minute drive away (Home Depot, Walmart, Meijer, Target), with quick and easy access to Highway 131 for a stress-free commute.
This move-in-ready home delivers space, style, and two incredible outdoor living areas. Schedule your tour today!
Lease Details & Responsibilities:
To ensure clarity, please note the following terms for this rental:
Utilities: The owner pays for water. The renter is responsible for gas, electric utilities, trash, yard waste.
Outdoor Maintenance: The renter is responsible for yard care, including lawn mowing, fall leaf clean-up, and winter snow removal from walks and driveways.
Lease Terms: We offer flexible lease options of 6 months or 12 months.
Financials: First month's rent plus the full security deposit due at lease signing.
Policies: For the comfort and safety of all, this is a non-smoking property.
This move-in-ready home has everything you're looking for. Schedule your tour today
House for rent
Accepts Zillow applications
$2,500/moFees may apply
5141 Primrose Ave SE, Kentwood, MI 49548
3beds
1,904sqft
Price may not include required fees and charges. Price shown reflects the lease term provided. Learn more|
Single family residence
Available now
Cats, small dogs OK
Air conditioner, central air
In unit laundry
Attached garage parking
Central, forced air
What's special
Modern appliancesProfessionally landscaped groundsDedicated home officeExpansive fully finished basementSecluded grill patioSleek laminate countertopsBeautifully updated kitchen
- 10 days |
- -- |
- -- |
Zillow last checked:
Listing updated:
Travel times
Facts & features
Interior
Bedrooms & bathrooms
- Bedrooms: 3
- Bathrooms: 2
- Full bathrooms: 2
Heating
- Central, Forced Air
Cooling
- Air Conditioner, Central Air
Appliances
- Included: Dishwasher, Dryer, Microwave Oven, Oven, Refrigerator, Washer
- Laundry: In Unit
Features
- Flooring: Carpet, Hardwood, Tile
- Furnished: Yes
Interior area
- Total interior livable area: 1,904 sqft
Property
Parking
- Parking features: Attached, Garage
- Has attached garage: Yes
- Details: Contact manager
Features
- Patio & porch: Patio
Details
- Additional structures: Garage(s)
- Parcel number: 411830377009
Construction
Type & style
- Home type: SingleFamily
- Property subtype: Single Family Residence
Utilities & green energy
- Utilities for property: Water
Community & HOA
Location
- Region: Kentwood
Financial & listing details
- Lease term: 1 Year
Price history
| Date | Event | Price |
|---|---|---|
| 8/5/2026 | Listed for rent | $2,500$1/sqft |
Source: Zillow Rentals Report a problem | ||
| 7/20/2026 | Listing removed | $2,500$1/sqft |
Source: Zillow Rentals Report a problem | ||
| 6/27/2026 | Listed for rent | $2,500+13.6%$1/sqft |
Source: Zillow Rentals Report a problem | ||
| 11/14/2025 | Listing removed | $2,200$1/sqft |
Source: Zillow Rentals Report a problem | ||
| 11/8/2025 | Price change | $2,200+2.3%$1/sqft |
Source: Zillow Rentals Report a problem | ||
| 10/12/2025 | Listed for rent | $2,150$1/sqft |
Source: Zillow Rentals Report a problem | ||
| 5/17/2001 | Sold | $80,000$42/sqft |
Source: Agent Provided Report a problem | ||
Neighborhood: 49548
Nearby schools
GreatSchools rating
- NASoutheast Kelloggsville SchoolGrades: K-2Distance: 0.2 mi
- 4/10Kelloggsville Middle SchoolGrades: 6-8Distance: 0.6 mi
- 5/10Kelloggsville High SchoolGrades: 9-12Distance: 0.6 mi