**OPEN HOUSE CANCELLED**
Experience a meticulously-crafted $400,000+ high-end expansion & renovation. This 5-bedroom, 3-bathroom residence seamlessly blends 1960s character w/ 2026 luxury, offering 2,501 sqft of curated living space on a rare, flat 0.46-acre lot.
Step through the 4-lite door into a light-filled open-concept sanctuary. Stunning white oak flooring flows throughout, leading you to a show-stopping Roman brick fireplace. The chef’s kitchen is a masterpiece featuring custom, European style vertical-grain walnut lowers, sleek white uppers, & a massive waterfall island w/ a built-in microwave drawer & dual-beverage fridge/ wine cooler. Professional-grade Frigidaire appliances, pot filler, sleek hood, & designer-inspired lighting complete this culinary hub.
The oversized primary suite is a true escape w/ private French door access to the porch. The spa-inspired bathroom rivals a five-star hotel, boasting a freestanding soaking tub, a frameless glass shower w/ dual rain heads, a heated towel rack, & quintessential MCM Terrazzo tile flooring. The massive walk-in closet features a custom organization system. Guest baths are equally impressive w/ stacked artisan tile and floating vanities.
The crown jewel is the 455-sqft covered back porch w/ cedar columns & railings, an outdoor living room overlooking a private, fully fenced oasis. Backing up to a lush tree line with no neighbors behind, the yard includes a secondary concrete patio w/ a fire pit.
5th Bedroom serves perfectly as a home office.
Designer laundry room w/ custom oak cabinetry & geometric tile.
2-car garage + an expansive parking pad.
Zoned for Crieve Hall Elementary.
Mature tree canopy throughout the neighborhood.
Every wet area features meticulously selected designer tile & brushed gold fixtures. From the plantation shutters to the gallery-style hallway, no detail was overlooked. **LOVE WHERE YOU LIVE IN ONE OF NASHVILLE'S MOST SOUGHT-AFTER COMMUNITIES!**
Closed
$990,000
5141 Regent Dr, Nashville, TN 37220
5beds
2,501sqft
Single Family Residence, Residential
Built in 1964
0.46 Acres Lot
$1,048,500 Zestimate®
$396/sqft
$3,841 Estimated rent
Home value
$1,048,500
$996,000 - $1.10M
$3,841/mo
Zestimate® history
Owner options
List your home for rent
$3,841/mo
Rent Zestimate®
Find your next renter with Zillow Rental Manager. Plus, with online applications, you can quickly screen prospective tenants – for free.
$3,841/mo
Rent Zestimate®
Refinance and save
$5,839/mo
Est. payment
Refinancing to a lower rate could help reduce your monthly payments and save thousands over the life of the loan.
$5,839/mo
Est. payment
Explore your selling options
Work with a Zillow partner agent
Leverage their expertise and Zillow's premium Showcase listings to get your home seen by more buyers.
Get startedList with your own agent
Get your home in front of millions of buyers by listing it on Zillow.
Learn how to do itSell it yourself
Take full control of how buyers see your home on Zillow by listing For Sale by Owner (FSBO).
List your homeWhat's special
Sleek hoodDesigner-inspired lightingPot fillerLight-filled open-concept sanctuaryStunning white oak flooringSleek white uppersProfessional-grade frigidaire appliances
Zillow last checked:
Listing updated:
Listed by:
Daniel Hope 615-336-6686,
Fridrich & Clark Realty
Bought with:
Jay Clark, 327392
Benchmark Realty, LLC
Vicky Crigger, 227532
Benchmark Realty, LLC
Source: RealTracs MLS as distributed by MLS GRID,MLS#: 3177943
Facts & features
Interior
Bedrooms & bathrooms
- Bedrooms: 5
- Bathrooms: 3
- Full bathrooms: 3
- Main level bedrooms: 5
Bedroom 1
- Features: Suite
- Level: Suite
- Area: 270 Square Feet
- Dimensions: 18x15
Bedroom 2
- Area: 154 Square Feet
- Dimensions: 14x11
Bedroom 3
- Area: 160 Square Feet
- Dimensions: 16x10
Bedroom 4
- Area: 140 Square Feet
- Dimensions: 14x10
Primary bathroom
- Features: Double Vanity
- Level: Double Vanity
Dining room
- Area: 156 Square Feet
- Dimensions: 13x12
Kitchen
- Features: Pantry
- Level: Pantry
- Area: 156 Square Feet
- Dimensions: 13x12
Living room
- Area: 256 Square Feet
- Dimensions: 16x16
Other
- Features: Bedroom 5
- Level: Bedroom 5
- Area: 132 Square Feet
- Dimensions: 12x11
Other
- Features: Utility Room
- Level: Utility Room
- Area: 98 Square Feet
- Dimensions: 14x7
Heating
- Central
Cooling
- Central Air
Appliances
- Included: Oven, Range, Dishwasher, Microwave
Features
- Air Filter, Entrance Foyer, Open Floorplan, Pantry, Walk-In Closet(s)
- Flooring: Carpet, Wood, Tile
- Basement: Crawl Space
- Number of fireplaces: 1
- Fireplace features: Gas, Living Room
Interior area
- Total structure area: 2,501
- Total interior livable area: 2,501 sqft
- Finished area above ground: 2,501
Property
Parking
- Total spaces: 2
- Parking features: Garage Faces Rear, Driveway
- Attached garage spaces: 2
- Has uncovered spaces: Yes
Features
- Levels: One
- Stories: 1
- Patio & porch: Deck, Covered
Lot
- Size: 0.46 Acres
- Dimensions: 112 x 194
Details
- Parcel number: 14615001100
- Special conditions: Standard
- Other equipment: Air Purifier
Construction
Type & style
- Home type: SingleFamily
- Property subtype: Single Family Residence, Residential
Materials
- Hardboard Siding, Brick
- Roof: Shingle
Condition
- New construction: No
- Year built: 1964
Utilities & green energy
- Sewer: Public Sewer
- Water: Public
- Utilities for property: Water Available
Community & HOA
Community
- Subdivision: Haileywood Estates
HOA
- Has HOA: No
Location
- Region: Nashville
Financial & listing details
- Price per square foot: $396/sqft
- Tax assessed value: $772,800
- Annual tax amount: $5,437
- Date on market: 5/16/2026
Price history
| Date | Event | Price |
|---|---|---|
| 8/12/2026 | Sold | $990,000-7.9%$396/sqft |
Source:  RealTracs MLS as distributed by MLS GRID #3177943 Report a problem RealTracs MLS as distributed by MLS GRID #3177943 Report a problem | ||
| 5/30/2026 | Contingent | $1,075,000$430/sqft |
Source: RealTracs MLS as distributed by MLS GRID #3177943 Report a problem | ||
| 5/17/2026 | Listed for sale | $1,075,000-2.3%$430/sqft |
Source: RealTracs MLS as distributed by MLS GRID #3177943 Report a problem | ||
| 5/13/2026 | Contingent | $1,100,000$440/sqft |
Source: RealTracs MLS as distributed by MLS GRID #3177943 Report a problem | ||
| 4/16/2026 | Listed for sale | $1,100,000+205.6%$440/sqft |
Source: RealTracs MLS as distributed by MLS GRID #3177943 Report a problem | ||
| 6/26/2017 | Sold | $360,000$144/sqft |
Source: RealTracs MLS as distributed by MLS GRID #1818781 Report a problem | ||
Public tax history
| Year | Property taxes | Tax assessment |
|---|---|---|
| 2025 | $5,437 +20.7% | $193,200 +39.6% |
| 2024 | $4,503 +39.6% | $138,375 +39.6% |
| 2023 | $3,226 | $99,150 |
| 2022 | $3,226 -1% | $99,150 |
| 2021 | $3,260 -7.2% | $99,150 +19.1% |
| 2020 | $3,514 +33.8% | $83,250 |
| 2019 | $2,627 | $83,250 |
| 2018 | $2,627 0% | $83,250 |
| 2017 | $2,627 | $83,250 +32.3% |
| 2016 | $2,627 -7.6% | $62,925 |
| 2015 | $2,842 | $62,925 |
| 2014 | $2,842 | $62,925 |
| 2013 | -- | $62,925 +2% |
| 2012 | -- | $61,700 |
| 2011 | -- | $61,700 |
| 2010 | -- | $61,700 |
| 2009 | -- | $61,700 +26% |
| 2008 | -- | $48,975 |
| 2007 | -- | $48,975 |
| 2006 | -- | -- |
| 2005 | -- | -- |
| 2004 | -- | -- |
| 2003 | -- | -- |
| 2002 | -- | -- |
| 2001 | -- | -- |
| 2000 | -- | -- |
Find assessor info on the county website
Neighborhood: Crieve Hall
Nearby homes
- $770,7003 bd2 ba1.8k sqft5137 Regent Dr, Nashville, TN 37220Off Market
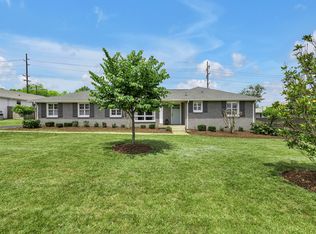
- $650,9003 bd2 ba1.5k sqft5145 Regent Dr, Nashville, TN 37220Sold
- $1,300,0004 bd4 ba3.3k sqft5135 Regent Dr, Nashville, TN 37220Sold
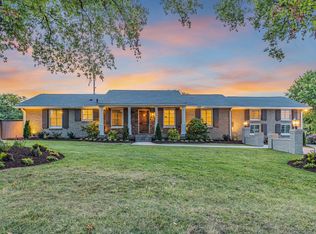
- $581,5002 bd2 ba1.5k sqft5149 Regent Dr, Nashville, TN 37220Off Market
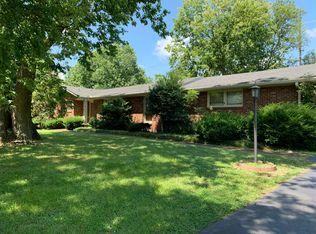
- $797,5003 bd2 ba2.1k sqft5146 Regent Dr, Nashville, TN 37220Off Market
- $827,8004 bd3 ba2.1k sqft5150 Regent Dr, Nashville, TN 37220Off Market
- $918,2004 bd3 ba2.8k sqft5142 Regent Dr, Nashville, TN 37220Off Market
- $754,3004 bd2 ba2.5k sqft5133 Regent Dr, Nashville, TN 37220Off Market
Nearby schools
GreatSchools rating
- 7/10Crieve Hall Elementary SchoolGrades: K-5Distance: 0.7 mi
- 6/10Croft Design Center Middle PrepGrades: 6-8Distance: 2.7 mi
- 4/10John Overton High SchoolGrades: 9-12Distance: 1.2 mi
Schools provided by the listing agent
- Elementary: Crieve Hall Elementary
- Middle: Croft Design Center
- High: John Overton Comp High School
Source: RealTracs MLS as distributed by MLS GRID. This data may not be complete. We recommend contacting the local school district to confirm school assignments for this home.
Get a cash offer in 3 minutes
Find out how much your home could sell for in as little as 3 minutes with a no-obligation cash offer.
Estimated market value
$1,048,500
Get a cash offer in 3 minutes
Find out how much your home could sell for in as little as 3 minutes with a no-obligation cash offer.
Estimated market value
$1,048,500
- Tennessee
- Davidson County
- Nashville
- 37220
- Crieve Hall
- 5141 Regent Dr
Nearby cities
Nearby neighborhoods
Nearby zip codes
Other Nashville Topics
