Skip main navigation
Closed
  • $575,000

    5141 S Wabash Ave, Chicago, IL 60615

    4beds
    3,100sqft
    Single Family Residence
    Built in 1890
    5,314.32 Square Feet Lot
    $577,400 Zestimate®
    $185/sqft
    $4,675 Estimated rent

    Home value

    $577,400

    $525,000 - $635,000

    $4,675/mo

    Zestimate® history
    Loading
    Loading...

    Owner options

    List your home for rent

    $4,675/mo

    Rent Zestimate®

    Find your next renter with Zillow Rental Manager. Plus, with online applications, you can quickly screen prospective tenants – for free.

    Learn more

    $4,675/mo

    Rent Zestimate®

    Refinance and save

    $4,044/mo

    Est. payment

    Refinancing to a lower rate could help reduce your monthly payments and save thousands over the life of the loan.

    See today's rates

    $4,044/mo

    Est. payment

    Explore your selling options

    Work with a Zillow partner agent

    Leverage their expertise and Zillow's premium Showcase listings to get your home seen by more buyers.

    Get started

    List with your own agent

    Get your home in front of millions of buyers by listing it on Zillow.

    Learn how to do it

    Sell it yourself

    Take full control of how buyers see your home on Zillow by listing For Sale by Owner (FSBO).

    List your home

    What's special

    Scandinavian-inspired modern designContemporary lightingSophisticated brushed-gold fixturesSoaring ceilingsAbundant natural lightCrisp white uppersOversized farmhouse sink
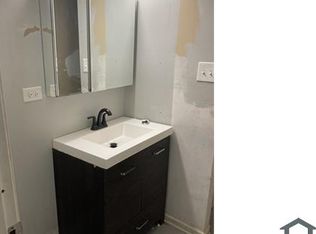
    Stunningly renovated 4-bedroom, 3.5-bath, three-story brick home that beautifully blends classic Chicago architecture with modern luxury. Step inside to soaring ceilings, abundant natural light, and gleaming hardwood floors that flow throughout the home. The showstopping kitchen features a Scandinavian-inspired modern design with chef-level functionality. Sleek flat-panel cabinetry in warm natural wood pairs seamlessly with crisp white uppers, creating a bright and airy atmosphere. A premium stainless steel appliance package including a professional-grade range and oversized farmhouse sink anchors the space, while the marble-look backsplash, quartz countertops, and contemporary lighting add refined elegance. The open layout provides generous workspace and effortless flow, perfect for daily living or impressive entertaining. Retreat to the spa-inspired primary bathroom, thoughtfully designed with a freestanding soaking tub, custom walk-in shower, floor-to-ceiling marble-style tile, and sophisticated brushed-gold fixtures. Textured accent walls, mosaic flooring, and built-in niches elevate the space, offering a serene environment to unwind. Two additional bedrooms on the upper level share a beautifully updated full bath. A brand-new rear deck extends your living space outdoors ideal for relaxing or hosting gatherings. The large finished attic offers incredible versatility and can serve as a children's playroom, home office, or second family room. The fully finished basement adds even more living options, including a spacious family room, guest bedroom, full bath, laundry area, and ample storage perfect for in-laws, entertaining, or even a private getaway or man cave. Recent upgrades include all-new mechanicals, plumbing, and electrical, ensuring peace of mind and a truly move-in-ready experience. With its timeless style, thoughtful design, and prime location near parks, shopping, dining, and transit, this exceptional brick home is one you won't want to miss.

    Zillow last checked:

    Listing updated:

    Listing courtesy of:

    Marc Whitley 773-802-5655,

    Coldwell Banker Realty

    Bought with:

    Tiara Hughes

    Century 21 S.G.R., Inc.

    Source: MRED as distributed by MLS GRID,MLS#: 12399632MLS Logo

    Facts & features

    Interior

    Bedrooms & bathrooms
    • Bedrooms: 4
    • Bathrooms: 4
    • Full bathrooms: 3
    • 1/2 bathrooms: 1
    Primary bedroom
    • Features: Flooring (Hardwood), Bathroom (Full, Double Sink, Tub & Separate Shwr)
    • Level: Second
    • Area: 143 Square Feet
    • Dimensions: 11X13
    Bedroom 2
    • Features: Flooring (Hardwood)
    • Level: Second
    • Area: 140 Square Feet
    • Dimensions: 14X10
    Bedroom 3
    • Features: Flooring (Hardwood)
    • Level: Second
    • Area: 80 Square Feet
    • Dimensions: 10X8
    Bedroom 4
    • Features: Flooring (Wood Laminate)
    • Level: Lower
    • Area: 150 Square Feet
    • Dimensions: 10X15
    Bonus room
    • Features: Flooring (Carpet)
    • Level: Attic
    • Area: 759 Square Feet
    • Dimensions: 23X33
    Dining room
    • Features: Flooring (Hardwood)
    • Level: Main
    • Area: 130 Square Feet
    • Dimensions: 13X10
    Family room
    • Features: Flooring (Hardwood)
    • Level: Main
    • Area: 150 Square Feet
    • Dimensions: 10X15
    Kitchen
    • Features: Flooring (Hardwood)
    • Level: Main
    • Area: 198 Square Feet
    • Dimensions: 11X18
    Laundry
    • Features: Flooring (Ceramic Tile)
    • Level: Lower
    • Area: 110 Square Feet
    • Dimensions: 10X11
    Living room
    • Features: Flooring (Hardwood)
    • Level: Main
    • Area: 156 Square Feet
    • Dimensions: 12X13
    Heating
    • Natural Gas
    Cooling
    • Central Air
    Appliances
    • Included: Range, Microwave, Dishwasher, Refrigerator, Stainless Steel Appliance(s)
    • Laundry: Gas Dryer Hookup
    Features
    • High Ceilings, Open Floorplan, Quartz Counters
    • Flooring: Hardwood
    • Doors: Panel Door(s)
    • Basement: Finished,Full,Daylight
    • Attic: Finished,Full
    • Number of fireplaces: 1
    • Fireplace features: Electric, Living Room
    Interior area
    • Total structure area: 3,146
    • Total interior livable area: 3,100 sqft
    • Finished area below ground: 850

    Property

    Accessibility
    • Accessibility features: No Disability Access
    Features
    • Stories: 3
    • Patio & porch: Deck
    Lot
    • Size: 5,314 sqft
    Details
    • Parcel number: 20103010110000
    • Special conditions: None

    Construction

    Type & style
    • Home type: SingleFamily
    • Architectural style: Brownstone
    • Property subtype: Single Family Residence
    Materials
    • Brick
    Condition
    • New construction: No
    • Year built: 1890

    Utilities & green energy

    • Electric: 200+ Amp Service
    • Sewer: Public Sewer
    • Water: Lake Michigan

    Community & neighborhood

    Location
    • Region: Chicago

    HOA & financial

    HOA
    • Services included: None

    Other

    Other facts
    • Listing terms: FHA
    • Ownership: Fee Simple

    Price history

    DateEventPrice
    6/5/2026Sold$575,000-5%$185/sqft
    Source: MRED as distributed by MLS GRID #12399632 Report a problem
    6/4/2026Pending sale$605,000$195/sqft
    Source: MRED as distributed by MLS GRID #12399632 Report a problem
    5/20/2026Listing removed$605,000$195/sqft
    Source: MRED as distributed by MLS GRID #12399632 Report a problem
    2/13/2026Contingent$605,000$195/sqft
    Source: MRED as distributed by MLS GRID #12399632 Report a problem
    1/29/2026Price change$605,000-0.8%$195/sqft
    Source: MRED as distributed by MLS GRID #12399632 Report a problem
    11/26/2025Listed for sale$610,000+166.4%$197/sqft
    Source: MRED as distributed by MLS GRID #12399632 Report a problem
    11/15/2023Sold$229,000+2.2%$74/sqft
    Source: MRED as distributed by MLS GRID #11838398 Report a problem
    6/8/2022Sold$224,000$72/sqft
    Source: Public Record Report a problem

    Public tax history

    YearProperty taxesTax assessment
    2024-- $36,905 +31.8%
    2023$5,927 +16.9%$27,999
    2022$5,071 +1.9%$27,999
    2021$4,975 +9.3%$27,999 +19%
    2020$4,551 +117.2%$23,533 +118.4%
    2019$2,096 +1.7%$10,773
    2018$2,060 +10%$10,773 +19.2%
    2017$1,872 -7.8%$9,035 -15%
    2016$2,030 -49.4%$10,633 -56.6%
    2015$4,011 +17.6%$24,512 +17%
    2014$3,412 +2.4%$20,959
    2013$3,334 +0.6%$20,959
    2012$3,313 -9.4%$20,959 -21.2%
    2011$3,656 +3.3%$26,601
    2010$3,540 +9.8%$26,601
    2009$3,223 -0.6%$26,601 -9.3%
    2008$3,242 +13.2%$29,313
    2007$2,865 +37.2%$29,313
    2006$2,087 +217.9%$29,313 +182.5%
    2005$657 +1.9%$10,376
    2004$644 +41.3%$10,376
    2003$456 -3%$10,376 +90.3%
    2002$470 +17.8%$5,453
    2001$399 -20.1%$5,453
    2000$500 +3.3%$5,453 -4.5%
    1999$484 $5,712

    Find assessor info on the county website

    Neighborhood: Washington Park

    Nearby schools

    GreatSchools rating
    Schools provided by the listing agent
    • District: 299

    Source: MRED as distributed by MLS GRID. This data may not be complete. We recommend contacting the local school district to confirm school assignments for this home.

    Get a cash offer in 3 minutes
    Find out how much your home could sell for in as little as 3 minutes with a no-obligation cash offer.
    Estimated market value
    $577,400
    Get a cash offer in 3 minutes
    Find out how much your home could sell for in as little as 3 minutes with a no-obligation cash offer.
    Estimated market value
    $577,400