Built by a multi-year Street of Dreams builder and Builder of the Year award winner by the Home Building Association, Robbins Place is a newly constructed 29-unit multifamily community offering scale, efficiency, and long-term durability in a growing Milwaukie submarket. The development consists of twenty-nine three-bedroom, two and a half bathroom homes totaling approximately 46,391 rentable square feet, delivering 87 bedrooms, 58 full bathrooms, and 29 half bathrooms across the community. Each unit features an efficiently designed two-story layout with open-concept main level living, covered front porch, private patio, fenced yard, and attached garage. Unit sizes range from approximately 1,472 to 1,816 square feet, with an average unit size of ~1,600 square feet, supporting strong rental positioning within the three-bedroom segment of the market. One-car attached garages with additional driveway parking enhance tenant appeal and functionality. All bedrooms are located upstairs along with a full laundry room, while a main-level half bathroom adds convenience. Constructed with durability and long-term performance in mind, the community includes high-efficiency gas forced-air heating, modern insulation standards, and quality finishes throughout. Double-framed common walls with a one-inch air gap and insulation between units enhance separation and privacy. Located in Clackamas County, the property benefits from tax positioning outside Portland city limits while maintaining close proximity to Milwaukie Bay Park and the Willamette River waterfront (~1.5 mi), downtown Milwaukie shops and dining (~1.5 mi), New Seasons Market (~1.6 mi), the Milwaukie/Main Street MAX Station (~1.7 mi), and convenient access to SE McLoughlin Blvd. The combination of location, unit mix, scale, and new construction quality presents a compelling opportunity for investors seeking stabilized cash flow, portfolio expansion, or long-term hold potential in a high-demand rental corridor.
Active
$13,774,900
5141 SE Aldona Ct, Portland, OR 97267
87beds
46,391sqft
:
Get pre-qualified$97,161/mo
Multi Family
Built in 2026
-- sqft lot
$-- Zestimate®
$297/sqft
$-- HOA
What's special
Fenced yardQuality finishes throughoutOpen-concept main level livingHigh-efficiency gas forced-air heatingEfficiently designed two-story layoutModern insulation standardsMain-level half bathroom
- 172 days |
- 260 |
- 1 |
Zillow last checked:
Listing updated:
Listed by:
Darryl Bodle 503-709-4632,
Keller Williams Realty Portland Premiere,
Kelly Christian 908-328-1873,
Keller Williams Realty Portland Premiere
Source: RMLS (OR),MLS#: 336091629
Facts & features
Interior
Bedrooms & bathrooms
- Bedrooms: 87
- Bathrooms: 87
- Full bathrooms: 58
- Partial bathrooms: 29
Heating
- Forced Air 90
Cooling
- None
Appliances
- Included: Dishwasher, Range, Gas Water Heater, Tank Water Heater
- Laundry: Washer Dryer Hookup
Features
- Storage
- Basement: Crawl Space
Interior area
- Total structure area: 46,391
- Total interior livable area: 46,391 sqft
Property
Parking
- Total spaces: 116
- Parking features: Driveway, Garage
- Has garage: Yes
- Has uncovered spaces: Yes
Features
- Stories: 2
- Has view: Yes
- View description: Trees/Woods
Lot
- Size: 2.82 Acres
- Features: Level, SqFt 20000 to Acres1
Details
- Parcel number: New Construction
- Zoning: R10
Construction
Type & style
- Home type: MultiFamily
- Property subtype: Multi Family
Materials
- Board & Batten Siding, Cement Siding, Lap Siding
- Foundation: Concrete Perimeter, Stem Wall
- Roof: Composition
Condition
- Under Construction
- Year built: 2026
Utilities & green energy
- Gas: Gas
- Sewer: Public Sewer
- Water: Public
Community & HOA
Community
- Security: Sidewalk
- Subdivision: Oak Grove Community Council
HOA
- Has HOA: No
Location
- Region: Portland
Financial & listing details
- Price per square foot: $297/sqft
- Date on market: 2/18/2026
- Listing terms: Cash,Conventional
- Total actual rent: 84370
- Road surface type: Paved
Estimated market value
Not available
Estimated sales range
Not available
Not available
Price history
| Date | Event | Price |
|---|---|---|
| 2/18/2026 | Listed for sale | $13,774,900$297/sqft |
Source:  RMLS (OR) #336091629 Report a problem RMLS (OR) #336091629 Report a problem | ||
Public tax history
Tax history is unavailable.
Monthly payment
Est. payment
Payment breakdown
Explore the cost of this home by adjusting the details. Changes won't be saved.Climate risks
Neighborhood: Oatfield
Nearby schools
GreatSchools rating
- 9/10View Acres Elementary SchoolGrades: K-5Distance: 0.5 mi
- 2/10Alder Creek Middle SchoolGrades: 6-8Distance: 1.2 mi
- 4/10Putnam High SchoolGrades: 9-12Distance: 0.7 mi
Schools provided by the listing agent
- Elementary: View Acres
- Middle: Alder Creek
- High: Putnam
Source: RMLS (OR). This data may not be complete. We recommend contacting the local school district to confirm school assignments for this home.
- $1,172,1063 bd2 ba1.7k sqft15510 SE Wallace Rd, Milwaukie, OR 97267Off Market

- $3,799,90024 bd24 ba11k sqft5139 SE Aldona Ct, Portland, OR 97267For Sale
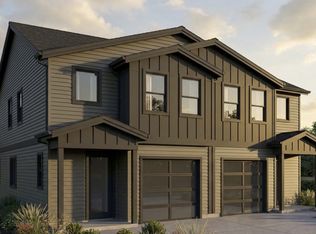
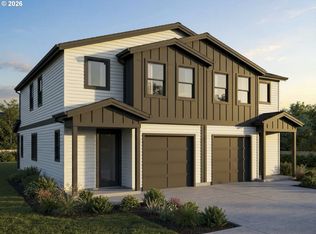
- $949,9006 bd6 ba2.9k sqft5137 SE Aldona Ct, Portland, OR 97267For Sale
- $810,7004 bd3 ba3.3k sqft15490 SE Wallace Rd, Milwaukie, OR 97267Off Market
- $1,279,9005 bd5 ba4.7k sqft5325 SE Wallace Way, Milwaukie, OR 97267Off Market
- $569,1003 bd1 ba2.6k sqft5262 SE Sierra Vista Dr, Milwaukie, OR 97267Off Market
- $555,3003 bd3 ba1.9k sqft15612 SE Wallace Rd, Milwaukie, OR 97267Off Market
- $366,8860.27 acres15522 SE Wallace Rd, Milwaukie, OR 97267Off Market
A local agent can set up tours, give advice and negotiate with sellers.
