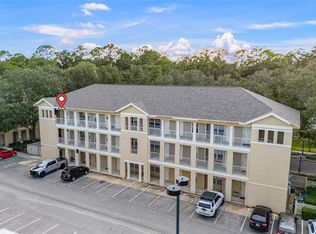
Welcome home to this charming 2-bedroom, 2-bath condo in the heart of Haile Plantation Village Center! With 1,088 square feet and a smart split floor plan, this space feels open, bright, and easy to live in. You’ll love the porcelain tile floors, stylish stone countertops, and high ceilings that give it a modern touch. The kitchen offers plenty of storage, and there’s even a convenient laundry closet. Plus, you’ll have access to a community pool and fitness center. Step outside and enjoy everything the Village Center has to offer—restaurants, shops, and a lively Saturday farmers market with fresh food and live music. It’s a great place to live, relax, and enjoy the Gainesville lifestyle.
For sale
$220,000
5141 SW 91ST WAY #I-102, GAINESVILLE, FL 32608
2beds
1,088sqft
Condominium
Built in 2006
-- sqft lot
$-- Zestimate®
$202/sqft
$805/mo HOA
What's special
High ceilingsPorcelain tile floorsSmart split floor planStylish stone countertopsConvenient laundry closet
- 133 days
- 95
- 3
Zillow last checked:
Listing updated:
Listed by:
Annette Armstrong 352-219-9781,
COLDWELL BANKER M.M. PARRISH REALTORS 352-335-4999
Source: Stellar MLS,MLS#: GC539534 Originating MLS: Gainesville-Alachua
Originating MLS: Gainesville-Alachua
Facts & features
Interior
Bedrooms & bathrooms
- Bedrooms: 2
- Bathrooms: 2
- Full bathrooms: 2
Primary bedroom
- Features: Walk-In Closet(s)
- Level: First
- Area: 143 Square Feet
- Dimensions: 11x13
Bedroom 2
- Features: No Closet
- Level: First
- Area: 143 Square Feet
- Dimensions: 11x13
Kitchen
- Level: First
- Area: 99.99 Square Feet
- Dimensions: 10.1x9.9
Living room
- Features: Ceiling Fan(s), No Closet
- Level: First
- Area: 260.15 Square Feet
- Dimensions: 21.5x12.1
Heating
- Central, Electric
Cooling
- Central Air
Appliances
- Included: Dishwasher, Disposal, Dryer, Electric Water Heater, Range, Range Hood, Refrigerator, Washer
- Laundry: Electric Dryer Hookup, Laundry Closet, Washer Hookup
Features
- Ceiling Fan(s), High Ceilings, Living Room/Dining Room Combo, Solid Surface Counters, Stone Counters, Thermostat, Walk-In Closet(s)
- Flooring: Porcelain Tile
- Has fireplace: No
Interior area
- Total structure area: 1,088
- Total interior livable area: 1,088 sqft
Video & virtual tour
Property
Features
- Levels: Three Or More
- Stories: 3
- Exterior features: Other
Details
- Parcel number: 06853120102
- Zoning: RES
- Special conditions: None
Construction
Type & style
- Home type: Condo
- Architectural style: Contemporary
- Property subtype: Condominium
- Attached to another structure: Yes
Materials
- Brick, Stucco
- Foundation: Slab
- Roof: Shingle
Condition
- New construction: No
- Year built: 2006
Utilities & green energy
- Sewer: Public Sewer
- Water: Public
- Utilities for property: Cable Connected, Electricity Connected, Public, Underground Utilities, Water Connected
Community & HOA
Community
- Features: Fitness Center, Pool
- Pet fee: $0 monthly
- Subdivision: THE VILLAGE AT HAILE
HOA
- Has HOA: Yes
- Services included: Community Pool, Maintenance Grounds, Pool Maintenance, Trash
- HOA fee: $805 monthly
- HOA name: The Village at Haile Condo Association
- HOA phone: 352-561-3327
- Second HOA name: Haile Village Center Owners Association
Location
- Region: Gainesville
Financial & listing details
- Price per square foot: $202/sqft
- Annual tax amount: $3,917
- Date on market: 4/17/2026
- Cumulative days on market: 40 days
- Listing terms: Cash,Conventional,FHA,VA Loan
- Ownership: Condominium
- Total actual rent: 0
- Electric utility on property: Yes
- Road surface type: Asphalt, Paved
Estimated market value
Not available
Estimated sales range
Not available
Not available
Price history
| Date | Event | Price |
|---|---|---|
| 4/17/2026 | Listed for sale | $220,000-6.4%$202/sqft |
Source:  Stellar MLS #GC539534 Report a problem Stellar MLS #GC539534 Report a problem | ||
| 1/1/2026 | Listing removed | $235,000$216/sqft |
Source: Stellar MLS #GC529561 Report a problem | ||
| 9/4/2025 | Listed for rent | $2,000$2/sqft |
Source: Stellar MLS #GC532995 Report a problem | ||
| 5/6/2025 | Price change | $235,000-4.1%$216/sqft |
Source: Stellar MLS #GC529561 Report a problem | ||
| 4/8/2025 | Listed for sale | $245,000$225/sqft |
Source: Stellar MLS #GC529561 Report a problem | ||
Public tax history
Tax history is unavailable.
Monthly payment
Est. payment
Payment breakdown
Explore the cost of this home by adjusting the details. Changes won't be saved.Climate risks
Neighborhood: 32608
Nearby schools
Schools provided by the listing agent
- Elementary: Kimball Wiles Elementary School-AL
- Middle: Kanapaha Middle School-AL
- High: F. W. Buchholz High School-AL
Source: Stellar MLS. This data may not be complete. We recommend contacting the local school district to confirm school assignments for this home.
- $123,0002 bd2 ba1k sqft9119 SW 52nd Ave APT 301, Gainesville, FL 32608Sold
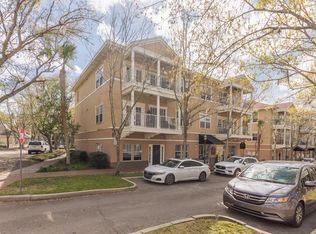
- $215,0002 bd2 ba1k sqft5141 SW 91st Way APT 201, Gainesville, FL 32608Sold
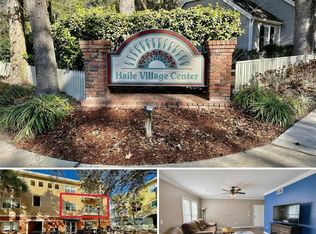
- $180,0001 bd1 ba848 sqft9172 SW 52nd Rd APT 102, Gainesville, FL 32608Sold
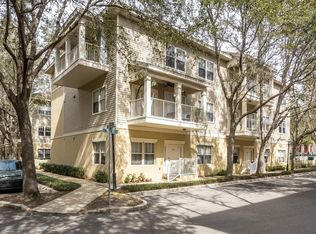
- $104,0001 bd1 ba823 sqft5133 SW 91st Ct APT 304, Gainesville, FL 32608For Sale