Skip main navigation
Sold for $263,343
  • $263,343

    5141 Saddle Circle, Evans, GA

    3beds
    1,484sqft
    Single Family Residence
    Built in 2001
    4,592.65 Square Feet Lot
    $269,100 Zestimate®
    $177/sqft
    $1,834 Estimated rent

    Home value

    $269,100

    $256,000 - $283,000

    $1,834/mo

    Zestimate® history
    Loading
    Loading...

    Owner options

    List your home for rent

    $1,834/mo

    Rent Zestimate®

    Find your next renter with Zillow Rental Manager. Plus, with online applications, you can quickly screen prospective tenants – for free.

    Learn more

    $1,834/mo

    Rent Zestimate®

    Refinance and save

    $1,603/mo

    Est. payment

    Refinancing to a lower rate could help reduce your monthly payments and save thousands over the life of the loan.

    See today's rates

    $1,603/mo

    Est. payment

    Explore your selling options

    Work with a Zillow partner agent

    Leverage their expertise and Zillow's premium Showcase listings to get your home seen by more buyers.

    Get started

    List with your own agent

    Get your home in front of millions of buyers by listing it on Zillow.

    Learn how to do it

    Sell it yourself

    Take full control of how buyers see your home on Zillow by listing For Sale by Owner (FSBO).

    List your home

    What's special

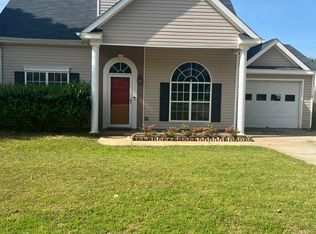
    Welcome home to 5141 Saddle Circle in Evans, Georgia. This charming 3 bedroom, 2 bathroom ranch home is nestled on a corner lot and provides 1484 sqft and a side loading garage. The bright and spacious great room features a dramatic trey ceiling, dental molding, engineered hard wood floors, and a wood burning fireplace. The great room flows into the dining area and fully updated kitchen with granite countertops, tile backsplash, custom cabinetry, stainless appliances, and a pantry. The spacious primary bedroom has a walk-in closet, two additional closets, and an attached private bathroom with a double vanity and garden tub/shower combination. Two additional bedrooms are located on the opposite side of the home as well as an additional bathroom. The spacious laundry room leads to the double attached side loading garage and the back door off the great room leads to a covered back porch overlooking the privacy fenced backyard. The HVAC, roof, and water heater are all 3 years old. Don't miss your opportunity to own this charming ranch home located in beautiful Evans, Georgia at 5141 Saddle Circle!

    Zillow last checked:

    Listing updated:

    Listed by:

    Rose Evans 706-339-6353,

    Evans Real Estate Group

    Bought with:

    Susan Salisbury, 361382

    Blanchard & Calhoun - Evans

    Source: Hive MLS,MLS#: 98201386MLS LogoOriginating MLS: REALTORS® of Greater Augusta

    Facts & features

    Interior

    Bedrooms & bathrooms
    • Bedrooms: 3
    • Bathrooms: 2
    • Full bathrooms: 2
    Primary bedroom
    • Level: Main
    • Dimensions: 15 x 17
    Bedroom 2
    • Level: Main
    • Dimensions: 11 x 13
    Bedroom 3
    • Level: Ground
    • Dimensions: 13 x 15
    Breakfast room
    • Level: Upper
    • Dimensions: 8 x 10
    Dining room
    • Level: Main
    • Dimensions: 8 x 10
    Great room
    • Level: Main
    • Dimensions: 15 x 22
    Kitchen
    • Level: Main
    • Dimensions: 10 x 13
    Heating
    • Fireplace(s), Electric
    Cooling
    • Central Air, Ceiling Fan(s)
    Appliances
    • Included: Built-In Microwave, Refrigerator, Range, Disposal, Dishwasher
    • Laundry: Dryer Hookup, Washer Hookup
    Features
    • Walk-in Closet(s), Entrance Foyer, Pantry, Blinds/Shades, Eat-in Kitchen, Walk-In Closet(s)
    • Flooring: Carpet, Ceramic Tile, Hardwood
    • Doors: Thermal Doors
    • Windows: Thermal Windows
    • Basement: None
    • Attic: Pull Down Stairs
    Interior area
    • Total structure area: 1,484
    • Total interior livable area: 1,484 sqft

    Property

    Parking
    • Total spaces: 2
    • Parking features: Attached, Concrete, Garage
    • Has attached garage: Yes
    Features
    • Levels: One
    • Patio & porch: Covered, Deck, Porch
    • Exterior features: Thermal Doors
    • Fencing: Privacy,Fenced
    Lot
    • Size: 4,592 sqft
    • Dimensions: 101' x 99' x 110'
    • Features: Landscaped, Sprinklers in Front, Sprinklers in Rear
    Details
    • Parcel number: 077I658
    • Special conditions: Standard

    Construction

    Type & style
    • Home type: SingleFamily
    • Property subtype: Single Family Residence
    Materials
    • Stucco, Vinyl Siding
    • Foundation: Slab
    • Roof: Composition
    Condition
    • New construction: No
    • Year built: 2001

    Utilities & green energy

    • Sewer: Public Sewer
    • Water: Public

    Community & neighborhood

    Security
    • Security features: Smoke Detector(s)
    Location
    • Region: Evans
    • Subdivision: Hamilton Village

    HOA & financial

    HOA
    • Has HOA: No

    Other

    Other facts
    • Listing agreement: Exclusive Right To Sell
    • Listing terms: Cash,Conventional,FHA,VA Loan

    Price history

    DateEventPrice
    5/21/2026Listing removed$2,075$1/sqft
    Source: Zillow Rentals Report a problem
    4/26/2026Listed for rent$2,075+1.5%$1/sqft
    Source: Zillow Rentals Report a problem
    9/26/2025Listing removed$2,045$1/sqft
    Source: Zillow Rentals Report a problem
    9/6/2025Listed for rent$2,045+85.9%$1/sqft
    Source: Zillow Rentals Report a problem
    9/5/2025Sold$263,343-2.4%$177/sqft
    Source: Hive MLS #98201386 Report a problem
    8/5/2025Pending sale$269,900$182/sqft
    Source: REALTORS® of Greater Augusta #545173 Report a problem
    7/30/2025Listed for sale$269,900+81.8%$182/sqft
    Source: REALTORS® of Greater Augusta #545173 Report a problem
    10/20/2017Sold$148,500-0.9%$100/sqft
    Source: Hive MLS #98060938 Report a problem
    8/2/2017Price change$149,900-3.2%$101/sqft
    Source: RE/MAX True Advantage #416017 Report a problem
    7/17/2017Listed for sale$154,900+10.7%$104/sqft
    Source: RE/MAX TRUE ADVANTAGE #416017 Report a problem
    8/5/2015Listing removed$1,100$1/sqft
    Source: iHOUSEweb, Inc. #389705 Report a problem
    7/30/2015Listed for rent$1,100$1/sqft
    Source: RE/MAX TRUE ADVANTAGE #389705 Report a problem
    5/17/2005Sold$139,900+16.7%$94/sqft
    Source: Public Record Report a problem
    4/27/2001Sold$119,900$81/sqft
    Source: Public Record Report a problem

    Public tax history

    YearProperty taxesTax assessment
    2025$2,573 +1.2%$263,585 +6%
    2024$2,543 +6.8%$248,602 +9%
    2023$2,381 +9.2%$228,074 +11.7%
    2022$2,180 +5.2%$204,138 +10.2%
    2021$2,072 +9.6%$185,160 +171.8%
    2020$1,890 +8.2%$68,122 +8.6%
    2019$1,746 +5.6%$62,729 +5.6%
    2018$1,654 -1.6%$59,400 -4.3%
    2017$1,680 -3.4%$62,042 +7.4%
    2016$1,740 +11.4%$57,747 +2.3%
    2015$1,562 +1.8%$56,440 +0.9%
    2014$1,534 +14%$55,920 +5.7%
    2012$1,345 -6%$52,882 -3.8%
    2011$1,431 -2.8%$54,982 -3.5%
    2010$1,471 -0.9%$56,948
    2009$1,485 +9.5%$56,948 -4.8%
    2008$1,357 +3%$59,820 +2.4%
    2007$1,318 +16.1%$58,436 +12%
    2006$1,135 +9.4%$52,157 +7.6%
    2005$1,038 +4.2%$48,466 +3.4%
    2004$996 +16.2%$46,864 +7%
    2003$858 +1.9%$43,816 +1.4%
    2002$841 +99.3%$43,218 +157.4%
    2001$422 $16,793

    Find assessor info on the county website

    Neighborhood: 30809

    Nearby schools

    GreatSchools rating
    Schools provided by the listing agent
    • Elementary: River Ridge
    • Middle: Riverside
    • High: Greenbrier

    Source: Hive MLS. This data may not be complete. We recommend contacting the local school district to confirm school assignments for this home.

    Get pre-qualified for a loan
    At Zillow Home Loans, we can pre-qualify you in as little as 5 minutes with no impact to your credit score.

    An equal housing lender. NMLS #10287.

    Sell for more on Zillow
    Get a Zillow Showcase℠ listing at no additional cost and you could sell for .
    $269,100
    2% more
    +$5,382
    With Zillow Showcase(estimated)
    $274,482