Skip main navigation
Sold for $755,000
  • Listed by: Bastman Properties, Inc. • Kelly Bastman • Contact: 951-236-0176
    Bought with: Blue Sky Realty Partners
    $755,000

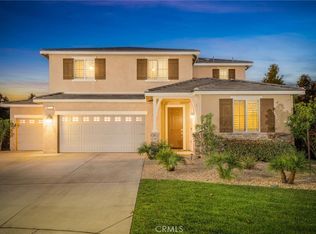
    5141 Sammy Hagar Way, Fontana, CA 92336

    4beds
    2,287sqft
    Single Family Residence
    Built in 2018
    7,018 Square Feet Lot
    $746,900 Zestimate®
    $330/sqft
    $3,895 Estimated rent

    Home value

    $746,900

    $680,000 - $822,000

    $3,895/mo

    Zestimate® history
    Loading
    Loading...

    Owner options

    List your home for rent

    $3,895/mo

    Rent Zestimate®

    Find your next renter with Zillow Rental Manager. Plus, with online applications, you can quickly screen prospective tenants – for free.

    Learn more

    $3,895/mo

    Rent Zestimate®

    Refinance and save

    $5,062/mo

    Est. payment

    Refinancing to a lower rate could help reduce your monthly payments and save thousands over the life of the loan.

    See today's rates

    $5,062/mo

    Est. payment

    Explore your selling options

    Work with a Zillow partner agent

    Leverage their expertise and Zillow's premium Showcase listings to get your home seen by more buyers.

    Get started

    List with your own agent

    Get your home in front of millions of buyers by listing it on Zillow.

    Learn how to do it

    Sell it yourself

    Take full control of how buyers see your home on Zillow by listing For Sale by Owner (FSBO).

    List your home

    What's special

    Producing fruit treesStunning single-storyHardscaping throughout the backyardHigh ceilingsGenerous floor planAlumawood patio coverCeramic tile throughout
    STUNNING single-story in the private, gated neighborhood of Shady Trails. Generous floor plan with the primary bedroom nestled in the back of the home and the three secondary bedrooms located off a different wing. Huge chef's kitchen open to the dining and family room. High ceilings and ceramic tile throughout. Hardscaping throughout the backyard, with an Alumawood patio cover, makes the yard VERY low-maintenance. Producing fruit trees and a working fountain provide shade and ambiance in the backyard. The fully finished garage with rack systems, sink, and epoxy floor is a dream. A tankless hot water heater, solar panels (leased), and a smart thermostat are all on site and provide tremendous efficiency. Shady Trails is part of a fantastic master-planned community with the following features, among others: multiple pools/spas, fitness center, game rooms, business center, events, rentals, sports, and security. This home has been lovingly cared for and maintained. Hurry before it's gone!

    Zillow last checked:

    Listing updated:

    Listed by:

    Kelly Bastman DRE #01505971 951-236-0176,

    Bastman Properties, Inc.

    Bought with:

    Craig Griffin, DRE #02214304

    Blue Sky Realty Partners

    Source: CRMLS,MLS#: SW25282208MLS LogoOriginating MLS: California Regional MLS

    Facts & features

    Interior

    Bedrooms & bathrooms
    • Bedrooms: 4
    • Bathrooms: 2
    • Full bathrooms: 2
    • Main level bathrooms: 2
    • Main level bedrooms: 4
    Rooms
    • Room types: Bedroom, Entry/Foyer, Family Room, Foyer, Great Room, Kitchen, Laundry, Primary Bathroom, Primary Bedroom, Other
    Primary bedroom
    • Features: Main Level Primary
    Bedroom
    • Features: Bedroom on Main Level
    Bedroom
    • Features: All Bedrooms Down
    Bathroom
    • Features: Bathroom Exhaust Fan, Bathtub, Closet, Dual Sinks, Enclosed Toilet, Full Bath on Main Level, Granite Counters, Linen Closet, Soaking Tub, Separate Shower
    Kitchen
    • Features: Granite Counters, Kitchen Island, Kitchen/Family Room Combo
    Heating
    • Central
    Cooling
    • Central Air
    Appliances
    • Included: Built-In Range, Double Oven, Dishwasher, Gas Cooktop, Disposal, Gas Oven, Gas Range, Gas Water Heater, Microwave, Refrigerator, Range Hood, Tankless Water Heater, Vented Exhaust Fan, Water To Refrigerator
    • Laundry: Gas Dryer Hookup, Inside, Laundry Room
    Features
    • Breakfast Bar, Built-in Features, Ceiling Fan(s), Granite Counters, High Ceilings, Open Floorplan, Pantry, Recessed Lighting, Storage, Tandem, All Bedrooms Down, Bedroom on Main Level, Entrance Foyer, Main Level Primary, Primary Suite, Walk-In Closet(s)
    • Flooring: Tile
    • Has fireplace: Yes
    • Fireplace features: Family Room
    • Common walls with other units/homes: No Common Walls
    Interior area
    • Total interior livable area: 2,287 sqft

    Property

    Parking
    • Total spaces: 3
    • Parking features: Direct Access, Driveway, Garage Faces Front, Garage, Tandem
    • Attached garage spaces: 3
    Accessibility
    • Accessibility features: No Stairs
    Features
    • Levels: One
    • Stories: 1
    • Entry location: front
    • Patio & porch: Covered, Patio
    • Pool features: Community, Fenced, In Ground, Association
    • Has spa: Yes
    • Spa features: Association, Community, In Ground
    • Fencing: Block,Excellent Condition,Privacy
    • Has view: Yes
    • View description: Mountain(s), Neighborhood
    Lot
    • Size: 7,018 Square Feet
    • Features: Front Yard, Landscaped, Level, Street Level
    Details
    • Parcel number: 1107481050000
    • Special conditions: Standard

    Construction

    Type & style
    • Home type: SingleFamily
    • Architectural style: Contemporary,Traditional
    • Property subtype: Single Family Residence
    Materials
    • Foundation: Slab
    • Roof: Concrete
    Condition
    • Turnkey
    • New construction: No
    • Year built: 2018

    Utilities & green energy

    • Electric: Electricity - On Property, Photovoltaics Third-Party Owned
    • Sewer: Public Sewer
    • Water: Public
    • Utilities for property: Cable Connected, Electricity Connected, Natural Gas Connected, Phone Connected, Sewer Connected, Water Connected
    Green energy
    • Energy efficient items: Thermostat
    • Energy generation: Solar

    Community & HOA

    Community
    • Features: Curbs, Dog Park, Gutter(s), Park, Storm Drain(s), Street Lights, Suburban, Sidewalks, Gated, Pool
    • Security: Carbon Monoxide Detector(s), Firewall(s), Fire Rated Drywall, Fire Sprinkler System, Gated Community, Key Card Entry, Smoke Detector(s)
    HOA
    • Has HOA: Yes
    • Amenities included: Billiard Room, Clubhouse, Sport Court, Dog Park, Fitness Center, Meeting Room, Management, Meeting/Banquet/Party Room, Other Courts, Picnic Area, Paddle Tennis, Playground, Pickleball, Pool, Pets Allowed, Recreation Room, Spa/Hot Tub, Tennis Court(s)
    • HOA fee: $299 monthly
    • HOA name: Shady Trails Community Association
    • HOA phone: 909-574-0029
    Location
    • Region: Fontana

    Financial & listing details

    • Price per square foot: $330/sqft
    • Tax assessed value: $606,161
    • Annual tax amount: $12,308
    • Date on market: 1/10/2026
    • Cumulative days on market: 5 days
    • Listing terms: Submit
    • Road surface type: Paved

    Price history

    DateEventPrice
    2/17/2026Sold$755,000-1.7%$330/sqft
    Source: CRMLS #SW25282208 Report a problem
    2/12/2026Pending sale$768,000$336/sqft
    Source: CRMLS #SW25282208 Report a problem
    1/21/2026Contingent$768,000$336/sqft
    Source: CRMLS #SW25282208 Report a problem
    1/10/2026Listed for sale$768,000+37.1%$336/sqft
    Source: CRMLS #SW25282208 Report a problem
    10/6/2020Sold$560,000-2.6%$245/sqft
    Source: CRMLS #CV20163528 Report a problem
    8/25/2020Pending sale$575,000$251/sqft
    Source: CENTURY 21 EXPERIENCE #CV20163528 Report a problem
    8/16/2020Price change$575,000-4.2%$251/sqft
    Source: CENTURY 21 EXPERIENCE #CV20163528 Report a problem
    8/13/2020Listed for sale$599,988+16.3%$262/sqft
    Source: CENTURY 21 EXPERIENCE #CV20163528 Report a problem
    9/30/2019Sold$516,000$226/sqft
    Source: Public Record Report a problem

    Public tax history

    YearProperty taxesTax assessment
    2025$12,308 +18%$606,161 +2%
    2024$10,429 +6.4%$594,276 +2%
    2023$9,800 +0.4%$582,624 +2%
    2022$9,757 +0.9%$571,200 +2%
    2021$9,673 +5.7%$560,000 +8.6%
    2020$9,153 +240.4%$515,890 +321%
    2019$2,689 -10.3%$122,553 +2%
    2018$2,999 $120,150
    Find assessor info on the county website

    Neighborhood: Citrus Heights

    Nearby schools

    GreatSchools rating
    Get a cash offer in 3 minutes
    Find out how much your home could sell for in as little as 3 minutes with a no-obligation cash offer.
    Estimated market value
    $746,900
    Get a cash offer in 3 minutes
    Find out how much your home could sell for in as little as 3 minutes with a no-obligation cash offer.
    Estimated market value
    $746,900