Welcome to 5141 Springfield Court, nestled on a wooded ravine lot in a quiet cul-de-sac, this beautifully maintained home offers both privacy and charm. The inviting curb appeal is enhanced by mature landscaping, setting the tone as you enter through the foyer into a bright front family room with a large window overlooking the front yard. The formal dining room flows seamlessly into a light-filled kitchen, where a window and sliding glass door provide views of the spacious deck and serene backyard. The kitchen has been thoughtfully updated and painted. The main living area features vaulted ceilings, a stunning gas log fireplace, and custom built-ins, creating a warm and functional gathering space. A first-floor office offers flexibility and can easily serve as a fifth bedroom if desired. A convenient half bath and first-floor laundry room complete the main level. Upstairs, you'll find four generously sized bedrooms, including a spacious primary suite with a private en-suite bath and a large walk-in closet with an organizing system. The additional three bedrooms offer ample closet space and share a well-appointed full bathroom with a double vanity and tub/shower combination. The partially finished basement provides versatile rec space, perfect for entertaining or relaxing. The unfinished side of the basement is perfect for storage. Step outside to enjoy the fully fenced backyard, an ideal retreat featuring a newer deck, wooded surroundings, a cozy fire pit area perfect for summer evenings, and plenty of space for entertaining! Enjoy all of the nearby Metro Parks, including Blendon Woods Metro Park, Blendon Ravines, and many more that offer miles of scenic trails, nature preserves, waterways, and year-round outdoor recreation just minutes from your doorstep. Roof-2023 (w/ transferrable 30yr warranty), Furnace-2021, A/C-2025, Gutters-2017, Radon Mitigation System Installed-2023, New Composite Deck-2025
Sold for $620,000
Zillow last checked:
Listing updated:
Bought with:
Sarah E Mullen, 2012001513
Keller Williams Capital Ptnrs
Source: Columbus and Central Ohio Regional MLS ,MLS#: 226013414
Price history
| Date | Event | Price |
|---|---|---|
| 5/27/2026 | Sold | $620,000+3.4%$180/sqft |
Source:  Columbus and Central Ohio Regional MLS #226013414 Report a problem Columbus and Central Ohio Regional MLS #226013414 Report a problem | ||
| 4/27/2026 | Contingent | $599,900$174/sqft |
Source: Columbus and Central Ohio Regional MLS #226013414 Report a problem | ||
| 4/23/2026 | Listed for sale | $599,900+103.4%$174/sqft |
Source: Columbus and Central Ohio Regional MLS #226013414 Report a problem | ||
| 4/15/2013 | Sold | $295,000-1.6%$86/sqft |
Source: Columbus and Central Ohio Regional MLS #213005427 Report a problem | ||
| 2/22/2013 | Listed for sale | $299,900+18.8%$87/sqft |
Source: Coldwell Banker King Thompson - Dublin / Hilliard Regional #213005427 Report a problem | ||
| 5/14/2010 | Sold | $252,500-4.7%$73/sqft |
Source: Public Record Report a problem | ||
| 4/29/2010 | Price change | $264,900-1%$77/sqft |
Source: Re/Max Consultant Group Report a problem | ||
| 4/20/2010 | Listed for sale | $267,500-2.7%$78/sqft |
Source: Re/Max Consultant Group Report a problem | ||
| 10/16/2009 | Listing removed | $275,000$80/sqft |
Source: Re/Max Town Center #2911754 Report a problem | ||
| 8/8/2009 | Price change | $275,000-3.5%$80/sqft |
Source: Re/Max Town Center #2911754 Report a problem | ||
| 4/16/2009 | Listed for sale | $285,000-10.9%$83/sqft |
Source: Re/Max Town Center #2911754 Report a problem | ||
| 7/24/2008 | Listing removed | $319,900$93/sqft |
Source: Real Living #2756817 Report a problem | ||
| 2/19/2008 | Listed for sale | $319,900+48.1%$93/sqft |
Source: Real Living #2756817 Report a problem | ||
| 5/29/1996 | Sold | $216,000$63/sqft |
Source: Public Record Report a problem | ||
Nearby homes
- $564,7004 bd3 ba3.2k sqft5155 Springfield Ct, Westerville, OH 43081Off Market
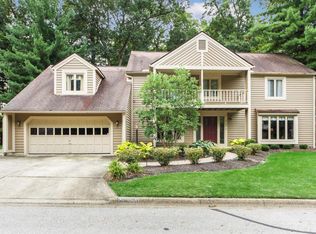
- $527,3005 bd3 ba1.1k sqft5127 Springfield Ct, Westerville, OH 43081Off Market
- $504,1004 bd2 ba2.9k sqft5150 Longrifle Rd, Westerville, OH 43081Off Market
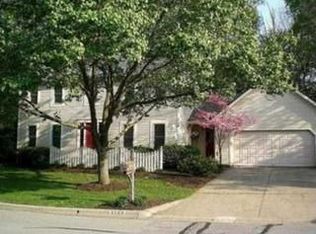
- $528,2004 bd4 ba2.9k sqft5169 Springfield Ct, Westerville, OH 43081Off Market
Get a cash offer in 3 minutes
Find out how much your home could sell for in as little as 3 minutes with a no-obligation cash offer.
Estimated market value
$613,200
