With over $50,000 of updates in 2024-2025, this beautiful salt water pool and spa home is move in ready and wonderfully suited for entertaining or relaxing! Enjoy serene lake views from this centrally located one story 3 bedroom, 2 bath home in the desirable Greenfield neighborhood, in one of the Sarasota top rated school districts. As you enter the home, you'll see the newly installed front impact windows (2024) along with a newly installed roof and gutters (2025). The heart of this home is a spacious layout with high ceilings and a completely renovated kitchen and family room, offering plenty of space for gatherings. Both open to peaceful pool and lake views through the 2021 impact slider doors, off all living areas. Enjoy using the thoughtfully designed completely remodeled kitchen with its quartz countertops, stainless-steel appliances, upgraded lighting and custom cabinetry with built-in pullouts helping keep your kitchen organized. Privacy is paramount with the well-designed split plan, ensuring tranquility for both owners and guests. The owners' suite is a true retreat, boasting custom built-in closets, dual sinks, and again, high ceilings. This home has been meticulously maintained. Custom designer plantation blinds and decorative treatments have been installed throughout, with the owner’s suite having the convenience of electronic blinds. Step outside to discover the epitome of outdoor living on a paver patio, where a pool, hot tub, and a gas fire pit await, all installed in 2015 along with a new pool heater (2024). Enjoy peace of mind with newer plumbing installed 2019. The two car garage is EV ready for electric cars, and the driveway has been widened with pavers to comfortably park multiple cars along with a stylish reengineered walkway (2024). The Legacy Trail is just a short walk and Urfer Park is one block away for an active lifestyle in nature. Side yard with fencing is permitted to build if desired. Schedule a showing today (quick availability for showings) and discover the lifestyle you've been dreaming of. Home inspection completed 4/25 and will be provided to a serious buyer.
Sold for $683,000
$683,000
5141 SUNNYDALE CIRCLE W, SARASOTA, FL 34233
3beds
2,006sqft
Single Family Residence
Built in 1993
10,000 Square Feet Lot
$654,200 Zestimate®
$340/sqft
$2,957 Estimated rent
Home value
$654,200
$589,000 - $726,000
$2,957/mo
Zestimate® history
Owner options
List your home for rent
$2,957/mo
Rent Zestimate®
Find your next renter with Zillow Rental Manager. Plus, with online applications, you can quickly screen prospective tenants – for free.
$2,957/mo
Rent Zestimate®
Refinance and save
$4,498/mo
Est. payment
Refinancing to a lower rate could help reduce your monthly payments and save thousands over the life of the loan.
$4,498/mo
Est. payment
Explore your selling options
Work with a Zillow partner agent
Leverage their expertise and Zillow's premium Showcase listings to get your home seen by more buyers.
Get startedList with your own agent
Get your home in front of millions of buyers by listing it on Zillow.
Learn how to do itSell it yourself
Take full control of how buyers see your home on Zillow by listing For Sale by Owner (FSBO).
List your homeWhat's special
Zillow last checked:
Listing updated:
Listed by:
Stephen Hachey 813-642-6030,
FLAT FEE MLS REALTY 813-642-6030
Bought with:
Lauren Crowley, 3278699
TEAK REAL ESTATE LLC
Source: Stellar MLS,MLS#: TB8358585 Originating MLS: Suncoast Tampa
Originating MLS: Suncoast Tampa
Facts & features
Interior
Bedrooms & bathrooms
- Bedrooms: 3
- Bathrooms: 2
- Full bathrooms: 2
Primary bedroom
- Features: Walk-In Closet(s)
- Level: First
- Area: 195 Square Feet
- Dimensions: 13x15
Dining room
- Level: First
- Area: 120 Square Feet
- Dimensions: 10x12
Family room
- Level: First
- Area: 384 Square Feet
- Dimensions: 16x24
Kitchen
- Level: First
- Area: 120 Square Feet
- Dimensions: 12x10
Living room
- Level: First
- Area: 224 Square Feet
- Dimensions: 14x16
Heating
- Electric
Cooling
- Central Air
Appliances
- Included: Convection Oven, Dishwasher, Disposal, Dryer, Electric Water Heater, Freezer, Ice Maker, Kitchen Reverse Osmosis System, Microwave, Range, Range Hood, Refrigerator, Washer, Water Purifier, Water Softener
- Laundry: Laundry Room
Features
- Ceiling Fan(s), High Ceilings, Walk-In Closet(s)
- Flooring: Laminate, Tile, Hardwood
- Doors: Sliding Doors
- Windows: Blinds, Window Treatments
- Has fireplace: Yes
- Fireplace features: Wood Burning
Interior area
- Total structure area: 10,000
- Total interior livable area: 2,006 sqft
Property
Parking
- Total spaces: 2
- Parking features: Driveway, Electric Vehicle Charging Station(s), Garage Door Opener
- Attached garage spaces: 2
- Has uncovered spaces: Yes
Features
- Levels: One
- Stories: 1
- Patio & porch: Covered, Enclosed, Screened
- Exterior features: Lighting, Rain Gutters
- Has private pool: Yes
- Pool features: Heated, In Ground, Salt Water
- Has spa: Yes
- Spa features: Heated, In Ground
- Has view: Yes
- View description: Lake
- Has water view: Yes
- Water view: Lake
- Waterfront features: Lake Privileges
Lot
- Size: 10,000 Square Feet
- Residential vegetation: Trees/Landscaped
Details
- Parcel number: 0069010039
- Zoning: RSF2
- Special conditions: None
Construction
Type & style
- Home type: SingleFamily
- Property subtype: Single Family Residence
Materials
- Stucco
- Foundation: Slab
- Roof: Shingle
Condition
- New construction: No
- Year built: 1993
Utilities & green energy
- Sewer: Public Sewer
- Water: Public
- Utilities for property: Electricity Connected
Community & HOA
Community
- Pet fee: $0 monthly
- Subdivision: GREENFIELD
HOA
- Has HOA: Yes
- HOA fee: $79 monthly
- HOA name: Lorna Fleener
- HOA phone: 610-574-9072
Location
- Region: Sarasota
Financial & listing details
- Price per square foot: $340/sqft
- Annual tax amount: $5,800
- Date on market: 3/7/2025
- Cumulative days on market: 106 days
- Listing terms: Cash,Conventional,FHA,VA Loan
- Ownership: Fee Simple
- Total actual rent: 0
- Electric utility on property: Yes
- Road surface type: Paved
Price history
| Date | Event | Price |
|---|---|---|
| 7/2/2025 | Sold | $683,000-1%$340/sqft |
Source:  Stellar MLS #TB8358585 Report a problem Stellar MLS #TB8358585 Report a problem | ||
| 6/22/2025 | Pending sale | $689,900$344/sqft |
Source: Stellar MLS #TB8358585 Report a problem | ||
| 6/12/2025 | Price change | $689,900-1.3%$344/sqft |
Source: Stellar MLS #TB8358585 Report a problem | ||
| 5/28/2025 | Price change | $698,900-0.1%$348/sqft |
Source: Stellar MLS #TB8358585 Report a problem | ||
| 4/25/2025 | Price change | $699,900-1.6%$349/sqft |
Source: Stellar MLS #TB8358585 Report a problem | ||
| 4/24/2025 | Price change | $711,000-0.3%$354/sqft |
Source: Stellar MLS #TB8358585 Report a problem | ||
| 4/13/2025 | Price change | $712,900-0.3%$355/sqft |
Source: Stellar MLS #TB8358585 Report a problem | ||
| 4/11/2025 | Price change | $714,7500%$356/sqft |
Source: Stellar MLS #TB8358585 Report a problem | ||
| 4/3/2025 | Price change | $714,8000%$356/sqft |
Source: Stellar MLS #TB8358585 Report a problem | ||
| 3/19/2025 | Price change | $714,900-0.7%$356/sqft |
Source: Stellar MLS #TB8358585 Report a problem | ||
| 3/14/2025 | Price change | $719,900-0.7%$359/sqft |
Source: Stellar MLS #TB8358585 Report a problem | ||
| 3/11/2025 | Price change | $725,000-1.8%$361/sqft |
Source: Stellar MLS #TB8358585 Report a problem | ||
| 3/10/2025 | Price change | $738,000-0.9%$368/sqft |
Source: Stellar MLS #TB8358585 Report a problem | ||
| 3/7/2025 | Price change | $745,000+8%$371/sqft |
Source: Stellar MLS #TB8358585 Report a problem | ||
| 7/20/2023 | Pending sale | $689,999$344/sqft |
Source: Stellar MLS #A4576115 Report a problem | ||
| 7/17/2023 | Listed for sale | $689,999$344/sqft |
Source: Stellar MLS #A4576115 Report a problem | ||
Public tax history
Tax history is unavailable.
Neighborhood: Bee Ridge
Nearby homes
- $589,4004 bd2 ba2.1k sqft5137 Sunnydale Cir, Sarasota, FL 34233Off Market
- $427,5003 bd2 ba1.8k sqft5145 Sunnydale Cir, Sarasota, FL 34233Off Market
- $683,0003 bd2 ba2k sqft5141 Sunnydale Cir, Sarasota, FL 34233Sold
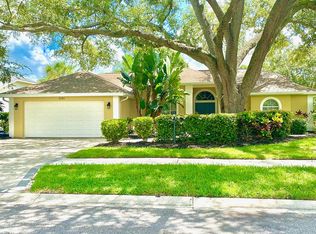
- $454,7003 bd2 ba1.8k sqft5128 Sunnydale Cir W, Sarasota, FL 34233Off Market
- $523,0004 bd2 ba2.1k sqft5137 Sunnydale Cir W, Sarasota, FL 34233Off Market
- $579,1004 bd2 ba2.3k sqft5133 Sunnydale Cir, Sarasota, FL 34233Off Market
- $595,0004 bd3 ba2.5k sqft5149 Sunnydale Cir, Sarasota, FL 34233Sold
- $465,6004 bd2 ba1.9k sqft5144 Sunnydale Cir W, Sarasota, FL 34233Off Market
Nearby schools
GreatSchools rating
- 10/10Ashton Elementary SchoolGrades: PK-5Distance: 0.8 mi
- 9/10Sarasota Middle SchoolGrades: 6-8Distance: 1 mi
- 5/10Sarasota High SchoolGrades: 9-12Distance: 4.4 mi
Get a cash offer in 3 minutes
Find out how much your home could sell for in as little as 3 minutes with a no-obligation cash offer.
Estimated market value
$654,200
Get a cash offer in 3 minutes
Find out how much your home could sell for in as little as 3 minutes with a no-obligation cash offer.
Estimated market value
$654,200
- Florida
- Sarasota County
- Sarasota
- 34233
- Bee Ridge
- 5141 SUNNYDALE CIRCLE W
Nearby cities
Nearby neighborhoods
Nearby zip codes
Other Sarasota Topics
