Experience the perfect blend of style, comfort, and convenience in this beautiful home located in the desirable Vickery Place neighborhood, just steps from Knox Henderson and a short walk from the Katy Trail. Designed for effortless living, this move-in-ready SFA home features an open and inviting floor plan with beautiful natural light throughout. The modern kitchen is a chef’s dream, complete with a high-end JennAir gas range, stainless steel refrigerator, granite countertops, and a stylish backsplash. With excellent counter space for meal prep and abundant cabinetry for storage, this kitchen is as functional as it is beautiful. Enjoy both casual and formal dining with two separate dining areas, while the spacious living room offers the perfect place to gather, featuring a striking stone gas fireplace as its focal point. Upstairs, you’ll find three well-appointed bedrooms, including an oversized master suite with plenty of space to create your own private retreat. The en-suite bath offers a spa-like experience with dual vanities, a soaking tub, and a separate shower. Step outside to the covered back patio, where you can relax and unwind while overlooking the generously sized, shaded backyard. With plenty of room for a future pool or a spacious play area for pets, this outdoor space is a rare find. Nestled in one of Dallas’ most sought-after neighborhoods, this home offers the perfect combination of low-maintenance living and prime location. Don’t miss your chance to make it yours!
Sold
Price Unknown
5141 Vickery Blvd, Dallas, TX 75206
3beds
2,550sqft
Duplex, Single Family Residence
Built in 2006
4,660 Square Feet Lot
$845,100 Zestimate®
$--/sqft
$4,981 Estimated rent
Home value
$845,100
$777,000 - $921,000
$4,981/mo
Zestimate® history
Owner options
List your home for rent
$4,981/mo
Rent Zestimate®
Find your next renter with Zillow Rental Manager. Plus, with online applications, you can quickly screen prospective tenants – for free.
$4,981/mo
Rent Zestimate®
Refinance and save
Refinancing to a lower rate could help reduce your monthly payments and save thousands over the life of the loan.
Explore your selling options
Work with a Zillow partner agent
Leverage their expertise and Zillow's premium Showcase listings to get your home seen by more buyers.
Get startedList with your own agent
Get your home in front of millions of buyers by listing it on Zillow.
Learn how to do itSell it yourself
Take full control of how buyers see your home on Zillow by listing For Sale by Owner (FSBO).
List your homeWhat's special
Stone gas fireplaceStylish backsplashStainless steel refrigeratorWell-appointed bedroomsGranite countertopsBeautiful natural lightTwo separate dining areas
Zillow last checked:
Listing updated:
Listed by:
Courtney Michalek 0688026,
Agency Dallas Park Cities, LLC 336-743-0336
Bought with:
Michael Humphries
Allie Beth Allman & Assoc.
Source: NTREIS,MLS#: 20830684
Facts & features
Interior
Bedrooms & bathrooms
- Bedrooms: 3
- Bathrooms: 3
- Full bathrooms: 2
- 1/2 bathrooms: 1
Primary bedroom
- Features: Ceiling Fan(s), Dual Sinks, Double Vanity, En Suite Bathroom, Garden Tub/Roman Tub, Linen Closet, Separate Shower, Walk-In Closet(s)
- Level: Second
- Dimensions: 17 x 14
Bedroom
- Features: Ceiling Fan(s), Walk-In Closet(s)
- Level: Second
- Dimensions: 11 x 11
Bedroom
- Features: Ceiling Fan(s), Walk-In Closet(s)
- Level: Second
- Dimensions: 12 x 15
Kitchen
- Features: Breakfast Bar, Eat-in Kitchen, Kitchen Island
- Level: First
- Dimensions: 18 x 15
Living room
- Features: Built-in Features, Ceiling Fan(s), Fireplace
- Level: First
- Dimensions: 20 x 20
Heating
- Central, Fireplace(s), Natural Gas
Cooling
- Central Air, Ceiling Fan(s), Electric
Appliances
- Included: Dishwasher, Disposal, Gas Range, Microwave, Refrigerator, Wine Cooler
Features
- Built-in Features, Dry Bar, Decorative/Designer Lighting Fixtures, Double Vanity, Eat-in Kitchen, Granite Counters, High Speed Internet, Kitchen Island, Open Floorplan, Walk-In Closet(s)
- Flooring: Carpet, Tile, Wood
- Has basement: No
- Number of fireplaces: 1
- Fireplace features: Gas Log, Living Room, Stone
Interior area
- Total interior livable area: 2,550 sqft
Property
Parking
- Total spaces: 2
- Parking features: Driveway, Garage, Garage Faces Side
- Attached garage spaces: 2
- Has uncovered spaces: Yes
Features
- Levels: Two
- Stories: 2
- Patio & porch: Patio, Covered
- Pool features: None
Lot
- Size: 4,660 Square Feet
- Features: Back Yard, Interior Lot, Lawn, Landscaped, Level
Details
- Parcel number: 00000188080000000
Construction
Type & style
- Home type: SingleFamily
- Architectural style: Traditional
- Property subtype: Duplex, Single Family Residence
- Attached to another structure: Yes
Materials
- Brick, Stone Veneer, Wood Siding
- Foundation: Slab
- Roof: Composition
Condition
- Year built: 2006
Utilities & green energy
- Sewer: Public Sewer
- Water: Public
- Utilities for property: Electricity Connected, Natural Gas Available, Sewer Available, Separate Meters, Water Available
Community & HOA
Community
- Security: Fire Alarm
- Subdivision: Vickery Place
HOA
- Has HOA: No
Location
- Region: Dallas
Financial & listing details
- Tax assessed value: $839,410
- Annual tax amount: $18,761
- Date on market: 1/30/2025
- Cumulative days on market: 3 days
- Listing terms: Cash,Conventional
- Electric utility on property: Yes
Price history
| Date | Event | Price |
|---|---|---|
| 2/18/2025 | Sold | -- |
Source: NTREIS #20830684 Report a problem | ||
| 2/10/2025 | Pending sale | $825,000$324/sqft |
Source: NTREIS #20830684 Report a problem | ||
| 2/3/2025 | Contingent | $825,000$324/sqft |
Source: NTREIS #20830684 Report a problem | ||
| 1/30/2025 | Listed for sale | $825,000+42.5%$324/sqft |
Source: NTREIS #20830684 Report a problem | ||
| 12/18/2020 | Sold | -- |
Source: Ebby Halliday solds #14456342_75206 Report a problem | ||
| 12/2/2020 | Pending sale | $579,000$227/sqft |
Source: Preston Center Office #14456342 Report a problem | ||
| 10/23/2020 | Listed for sale | $579,000$227/sqft |
Source: Ebby Halliday, REALTORS #14456342 Report a problem | ||
Public tax history
| Year | Property taxes | Tax assessment |
|---|---|---|
| 2025 | $18,691 -0.4% | $839,410 |
| 2024 | $18,761 +5.2% | $839,410 +8% |
| 2023 | $17,838 +12.7% | $777,330 +23.3% |
| 2022 | $15,823 +5.6% | $630,300 +11% |
| 2021 | $14,980 | $567,850 |
Find assessor info on the county website
Neighborhood: Vickery Place
Nearby homes
- $1,208,2003 bd3 ba3.2k sqft5137 Vickery Blvd, Dallas, TX 75206Off Market

- $1,103,2003 bd4 ba2.8k sqft5143 Vickery Blvd, Dallas, TX 75206Off Market
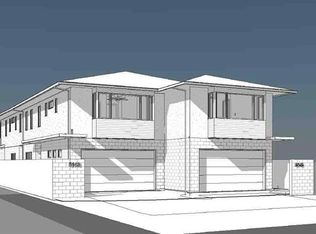
- $1,035,6003 bd4 ba2.8k sqft5145 Vickery Blvd, Dallas, TX 75206Off Market
- $1,323,8703 bd5 ba3.2k sqft5135 Vickery Blvd, Dallas, TX 75206Off Market
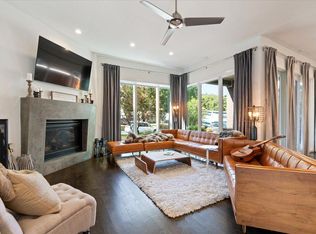
- $816,2003 bd2 ba2.4k sqft5139 Vickery Blvd, Dallas, TX 75206Off Market
- $830,3004 bd3 ba2.5k sqft5147 Vickery Blvd #1, Dallas, TX 75206Off Market
- $842,6003 bd2 ba2.5k sqft5147 Vickery Blvd #2, Dallas, TX 75206Off Market
- $1,159,8003 bd3 ba3k sqft5135 Vickery Blvd, Dallas, TX 75206Off Market
Nearby schools
GreatSchools rating
- 7/10Geneva Heights ElementaryGrades: PK-5Distance: 1 mi
- 6/10J L Long Middle SchoolGrades: 6-8Distance: 2.2 mi
- 5/10Woodrow Wilson High SchoolGrades: 9-12Distance: 2.2 mi
Schools provided by the listing agent
- Elementary: Geneva Heights
- Middle: Long
- High: Woodrow Wilson
- District: Dallas ISD
Source: NTREIS. This data may not be complete. We recommend contacting the local school district to confirm school assignments for this home.
Get a cash offer in 3 minutes
Find out how much your home could sell for in as little as 3 minutes with a no-obligation cash offer.
Estimated market value
$845,100
Get a cash offer in 3 minutes
Find out how much your home could sell for in as little as 3 minutes with a no-obligation cash offer.
Estimated market value
$845,100
- Texas
- Dallas County
- Dallas
- 75206
- Vickery Place
- 5141 Vickery Blvd
