This updated, well-maintained home boasts a wide range of thoughtful upgrades and renovations that blend style with everyday functionality. The spacious kitchen has been improved—featuring painted cabinetry, quartz countertops, a marble-topped island, new backsplash, commercial-grade sink and faucet, and updated SS appliances. The family room offers a warm and welcoming atmosphere with freshly painted woodwork and walls, dual fireplace, added recessed lighting, and a widened entryway for improved flow.
Throughout the home, fresh paint enhances every room, including the dining and living areas, upstairs bedrooms, bathrooms, and closets. Bathrooms have been stylishly updated, with the primary bath having undergone a full renovation including Italian porcelain tile, a frameless glass shower, new tub and fixtures, quartz vanity, updated lighting, and a new skylight.
Additional highlights include:
Refinished hardwood floors on the main level (2021).
Luxury vinyl plank flooring in the basement.
New lighting fixtures and ceiling fans throughout.
Updated window treatments on 17 windows.
Newer windows in key rooms for improved efficiency.
Painted exterior, trim, and garage door (2023).
Recently replaced hot water heater, water pressure regulator, sump pump (2024), and Aprilaire humidifier (2024)
The unfinished basement has been enhanced with added lighting, offering flexibility for future finishing. This home is truly move-in ready with high-end upgrades in all the right places—schedule your showing today!
Sold
Price Unknown
5141 W 130th Ter, Leawood, KS 66209
4beds
4,044sqft
Single Family Residence
Built in 1988
9,537 Square Feet Lot
$691,600 Zestimate®
$--/sqft
$4,332 Estimated rent
Home value
$691,600
$643,000 - $747,000
$4,332/mo
Zestimate® history
Owner options
List your home for rent
$4,332/mo
Rent Zestimate®
Find your next renter with Zillow Rental Manager. Plus, with online applications, you can quickly screen prospective tenants – for free.
$4,332/mo
Rent Zestimate®
Refinance and save
$750/mo
Est. payment
Refinancing to a lower rate could help reduce your monthly payments and save thousands over the life of the loan.
$750/mo
Est. payment
Explore your selling options
Work with a Zillow partner agent
Leverage their expertise and Zillow's premium Showcase listings to get your home seen by more buyers.
Get startedList with your own agent
Get your home in front of millions of buyers by listing it on Zillow.
Learn how to do itSell it yourself
Take full control of how buyers see your home on Zillow by listing For Sale by Owner (FSBO).
List your homeWhat's special
Dual fireplaceCeiling fansRefinished hardwood floorsNewer windowsUpdated lightingUpdated window treatmentsFrameless glass shower
Zillow last checked:
Listing updated:
Listed by:
Tegan Verzani 913-660-3498,
BHG Kansas City Homes
Bought with:
Ronda White, SP00226294
EXP Realty LLC
Source: Heartland MLS as distributed by MLS GRID,MLS#: 2552067
Facts & features
Interior
Bedrooms & bathrooms
- Bedrooms: 4
- Bathrooms: 5
- Full bathrooms: 3
- 1/2 bathrooms: 2
Primary bedroom
- Features: Built-in Features, Carpet, Ceiling Fan(s)
- Level: Second
Bedroom 1
- Features: All Carpet, Built-in Features, Ceiling Fan(s)
- Level: Second
Bedroom 2
- Features: All Carpet, Ceiling Fan(s), Walk-In Closet(s)
- Level: Second
Bedroom 3
- Features: All Carpet, Ceiling Fan(s), Walk-In Closet(s)
- Level: Second
Primary bathroom
- Features: Ceramic Tiles, Double Vanity, Separate Shower And Tub, Walk-In Closet(s)
- Level: Second
Bathroom 1
- Features: Ceramic Tiles, Granite Counters, Shower Only, Walk-In Closet(s)
- Level: Second
Bathroom 2
- Features: Ceramic Tiles, Granite Counters, Shower Over Tub
- Level: Second
Bathroom 3
- Features: Granite Counters
- Level: Main
Bathroom 4
- Level: Basement
Dining room
- Features: Wood Floor
- Level: Main
Hearth room
- Features: Built-in Features, Fireplace, Wood Floor
- Level: Main
Kitchen
- Features: Fireplace, Kitchen Island, Quartz Counter, Wood Floor
- Level: Main
Laundry
- Features: Built-in Features, Ceramic Tiles
- Level: Main
Living room
- Features: Wood Floor
- Level: Main
Recreation room
- Features: Built-in Features, Luxury Vinyl
- Level: Basement
Heating
- Natural Gas
Cooling
- Electric
Appliances
- Included: Cooktop, Dishwasher, Disposal, Humidifier, Microwave, Built-In Oven, Stainless Steel Appliance(s)
- Laundry: Laundry Room, Main Level
Features
- Ceiling Fan(s), Kitchen Island, Painted Cabinets, Walk-In Closet(s), Wet Bar
- Flooring: Carpet, Luxury Vinyl, Tile, Wood
- Basement: Concrete,Finished,Partial,Sump Pump
- Number of fireplaces: 1
- Fireplace features: Hearth Room, Kitchen, See Through
Interior area
- Total structure area: 4,044
- Total interior livable area: 4,044 sqft
- Finished area above ground: 2,732
- Finished area below ground: 1,312
Property
Parking
- Total spaces: 2
- Parking features: Built-In, Garage Door Opener, Garage Faces Front
- Attached garage spaces: 2
Features
- Patio & porch: Patio
- Fencing: Wood
Lot
- Size: 9,537 Square Feet
- Features: Level
Details
- Parcel number: HP095000000093
Construction
Type & style
- Home type: SingleFamily
- Architectural style: Traditional
- Property subtype: Single Family Residence
Materials
- Brick/Mortar, Stucco & Frame
- Roof: Composition
Condition
- Year built: 1988
Utilities & green energy
- Sewer: Public Sewer
- Water: Public
Community & HOA
Community
- Subdivision: Carriage Crossing
HOA
- Has HOA: Yes
- Amenities included: Pool
- Services included: Curbside Recycle, Trash
- HOA fee: $750 annually
- HOA name: Carriage Crossing Homes Associatiion
Location
- Region: Leawood
Financial & listing details
- Tax assessed value: $608,000
- Annual tax amount: $7,036
- Date on market: 6/5/2025
- Listing terms: Cash,Conventional,FHA,VA Loan
- Ownership: Private
- Road surface type: Paved
Price history
| Date | Event | Price |
|---|---|---|
| 7/14/2025 | Sold | -- |
Source:  Heartland MLS as distributed by MLS GRID #2552067 Report a problem Heartland MLS as distributed by MLS GRID #2552067 Report a problem | ||
| 6/17/2025 | Pending sale | $650,000$161/sqft |
Source: Heartland MLS as distributed by MLS GRID #2552067 Report a problem | ||
| 6/5/2025 | Contingent | $650,000$161/sqft |
Source: Heartland MLS as distributed by MLS GRID #2552067 Report a problem | ||
| 6/5/2025 | Listed for sale | $650,000+49.4%$161/sqft |
Source: Heartland MLS as distributed by MLS GRID #2552067 Report a problem | ||
| 8/22/2019 | Sold | -- |
Source: Agent Provided Report a problem | ||
| 7/24/2019 | Pending sale | $435,000$108/sqft |
Source: ReeceNichols Town Center #2174752 Report a problem | ||
| 7/23/2019 | Listed for sale | $435,000$108/sqft |
Source: ReeceNichols Town Center #2174752 Report a problem | ||
Public tax history
| Year | Property taxes | Tax assessment |
|---|---|---|
| 2025 | $7,758 +10.3% | $69,920 +10.3% |
| 2024 | $7,036 +0% | $63,388 +1.5% |
| 2023 | $7,032 +7.1% | $62,422 +9.3% |
| 2022 | $6,568 | $57,086 +10.7% |
| 2021 | -- | $51,589 +2.7% |
| 2020 | $6,183 | $50,255 +24% |
| 2019 | -- | $40,526 +10.7% |
| 2018 | -- | $36,605 +1.3% |
| 2017 | $4,676 +2.4% | $36,134 +2.2% |
| 2016 | $4,568 +8.6% | $35,340 +9.9% |
| 2015 | $4,205 +8.8% | $32,166 +5% |
| 2013 | $3,866 -6.7% | $30,625 +0.1% |
| 2012 | $4,144 -1.8% | $30,602 -6.3% |
| 2010 | $4,220 +3.4% | $32,660 -1.5% |
| 2009 | $4,081 +0.2% | $33,155 +0% |
| 2008 | $4,071 -0.8% | $33,153 -2.7% |
| 2007 | $4,103 +1.3% | $34,063 |
| 2006 | $4,048 | $34,063 +4.9% |
| 2005 | -- | $32,487 |
Find assessor info on the county website
Neighborhood: 66209
Nearby homes
- $645,8004 bd3 ba3.1k sqft5075 W 130th Ter, Leawood, KS 66209Off Market
- $701,3004 bd4 ba3.1k sqft5145 W 130th Ter, Leawood, KS 66209Off Market
- $--4 bd5 ba3.8k sqft13008 Sherwood St, Leawood, KS 66209Sold
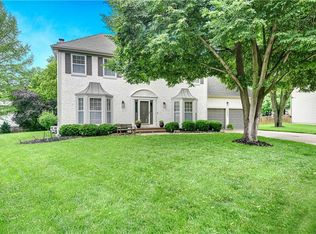
- $662,2004 bd4 ba3k sqft5071 W 130th Ter, Leawood, KS 66209Off Market

- $672,2004 bd4 ba3k sqft13012 Sherwood Dr, Leawood, KS 66209Off Market
- $629,5004 bd3 ba3k sqft13012 Sherwood St, Leawood, KS 66209Off Market
- $669,2004 bd5 ba2.8k sqft5144 W 130th Ter, Leawood, KS 66209Off Market
- $693,5004 bd3 ba3.1k sqft13004 Sherwood St, Leawood, KS 66209Off Market
Nearby schools
GreatSchools rating
- 9/10Overland Trail Elementary SchoolGrades: K-5Distance: 0.8 mi
- 8/10Overland Trail Middle SchoolGrades: 6-8Distance: 0.7 mi
- 9/10Blue Valley North High SchoolGrades: 9-12Distance: 1.2 mi
Schools provided by the listing agent
- Elementary: Overland Trail
- Middle: Overland Trail
- High: Blue Valley North
Source: Heartland MLS as distributed by MLS GRID. This data may not be complete. We recommend contacting the local school district to confirm school assignments for this home.
Get a cash offer in 3 minutes
Find out how much your home could sell for in as little as 3 minutes with a no-obligation cash offer.
Estimated market value
$691,600
Get a cash offer in 3 minutes
Find out how much your home could sell for in as little as 3 minutes with a no-obligation cash offer.
Estimated market value
$691,600
- Kansas
- Johnson County
- Leawood
- 66209
- 5141 W 130th Ter
Nearby cities
Nearby zip codes
Other Leawood Topics
