Skip main navigation
Off market
  • $242,400

    5141 Westley Dr, Clifton Heights, PA 19018

    3beds
    1,152sqft
    Townhouse
    Built in 1948
    1,760 Square Feet Lot
    $242,400 Zestimate®
    $210/sqft
    $2,044 Estimated rent

    Home value

    $242,400

    $225,000 - $259,000

    $2,044/mo

    Zestimate® history
    Loading
    Loading...

    Owner options

    List your home for rent

    $2,044/mo

    Rent Zestimate®

    Find your next renter with Zillow Rental Manager. Plus, with online applications, you can quickly screen prospective tenants – for free.

    Learn more

    $2,044/mo

    Rent Zestimate®

    Refinance and save

    $1,729/mo

    Est. payment

    Refinancing to a lower rate could help reduce your monthly payments and save thousands over the life of the loan.

    See today's rates

    $1,729/mo

    Est. payment

    Explore your selling options

    Work with a Zillow partner agent

    Leverage their expertise and Zillow's premium Showcase listings to get your home seen by more buyers.

    Get started

    List with your own agent

    Get your home in front of millions of buyers by listing it on Zillow.

    Learn how to do it

    Sell it yourself

    Take full control of how buyers see your home on Zillow by listing For Sale by Owner (FSBO).

    List your home

    What's special

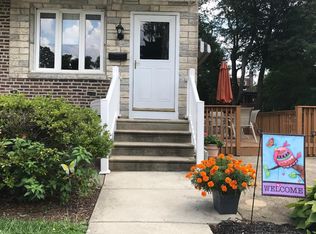
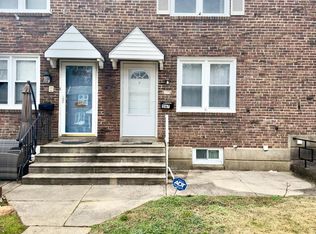
    A PLACE TO HANG YOUR HEART! This is a "feel good" home.You will sense it the minute you walk thru the door!Come visit this meticulous,immaculate,all brick Westbrook Park townrow w/shutters,and fall in love with this AFFORDABLE DREAM house!Westley Drive is well known as one of the nicest streets in the development!Amenities include:newer tilt-in,capped windows,pointed brick work,Central Air(new Train compressor 9/18)and a new Bradford White Defender hot water heater(8/18).The neutral w/w carpeting has just been steam cleaned.(There are hardwoods underneath).The sellers have taken so much pride in their home over the years,and have continuously upgraded and updated with only top of the line product.As you walk up past the front yard,notice the extended patio,the pent roof over the doorway and the custom slate & brick steps to the front entry.The steel front door shows off a lead glass insert.At the entry to the LR is neutral CT.There is a coat closet at the base of the 2nd floor steps.Check out the double set of windows at the front and back of this well-loved home.The DR can accommodate a good-sized table and chairs for entertaining.The extra wide archway,w/stained trim,opens to the convenient & updated eat-in kitchen.Here you'll find lots of light maple cabinetry,4x8 tongue & groove engineered flooring,a stainless corner sink,a DW,a fridge & an electric stove(there is gas in the house if you want to switch it out).Upstairs are 3 good-sized BR's w/ceiling fans & crystal knobs on the doors,as well as a really clean & neat full CT bath w/bubble skylight & white vanity sink.The MBR is painted in light tiffany blue.The lower level houses a finished section-great for a family room,playroom,man cave,etc.After the rainy,stormy windy months we have experienced,having a back-up generator is a real bonus!No worries here!There are lots of closets here(one of them is cedar)for storage,and a shelf for a TV.The cement walls in the laundry/utility area are nicely painted.Braided hoses have been added to the Maytag washer.Ceramic laundry tub and fluorescent lighting too.The electric box is 100 amp.An exit door takes you to the newly blacktopped driveway,1 car integral garage w/newer door,new stack pipe and a motion sensor light.Across the common drive is a fenced yard w/gate and large barnboard shed.Notice the brick trim atop the wall.FREE 1 yr home warranty.Convenient area-parks,ball field,shops and eateries.Bus and trolley nearby as well.START SMART! BUY NOW-GLOAT LATER!

    This property is not currently displayed as for sale or rent on Zillow. This may be different from what's on other websites or public sources.
    Facts & features

    Interior

    Bedrooms & bathrooms
    • Bedrooms: 3
    • Bathrooms: 1
    • Full bathrooms: 1
    Heating
    • Forced air, Gas
    Cooling
    • Central
    Appliances
    • Included: Dishwasher
    Interior area
    • Total interior livable area: 1,152 sqft

    Property

    Parking
    • Parking features: Garage - Attached
    Features
    • Exterior features: Brick
    Lot
    • Size: 1,760 Square Feet
    Details
    • Parcel number: 16130360900

    Construction

    Type & style
    • Home type: Townhouse
    Condition
    • Year built: 1948

    Community & HOA

    Location
    • Region: Clifton Heights

    Financial & listing details

    • Price per square foot: $210/sqft
    • Tax assessed value: $123,750
    • Annual tax amount: $5,588

    Price history

    DateEventPrice
    3/5/2019Sold$115,000+0%$100/sqft
    Source: Public Record Report a problem
    12/7/2018Pending sale$114,977$100/sqft
    Source: Keller Williams Real Estate #PADE105346 Report a problem
    11/17/2018Listed for sale$114,977$100/sqft
    Source: KW Real Estate-Media #PADE105346 Report a problem

    Public tax history

    YearProperty taxesTax assessment
    2026$5,588 +3.2%$123,750
    2025$5,416 +3.5%$123,750
    2024$5,234 +1%$123,750
    2023$5,184 +2.8%$123,750
    2022$5,045 $123,750
    2021$5,045 +1146%$123,750 +66.9%
    2020$405 -91.4%$74,140
    2019$4,712 +1.2%$74,140
    2018$4,658 +1044.8%$74,140
    2017$407 -2%$74,140
    2016$415 $74,140
    2015$415 $74,140
    2014$415 +4.9%$74,140
    2013$396 +0.8%$74,140
    2012$393 +2.3%$74,140
    2011$384 +2%$74,140
    2010$376 +7.5%$74,140
    2009$350 $74,140
    2008$350 +8.3%$74,140
    2007$323 -2%$74,140
    2006$330 $74,140
    2005$330 $74,140
    2004$330 +8.5%$74,140
    2003$304 +7.9%$74,140
    2002$282 $74,140
    2000$282 $74,140
    Find assessor info on the county website

    Neighborhood: 19018

    Nearby schools

    GreatSchools rating
    Schools provided by the listing agent
    • Elementary: WESTBROOK PARK
    • Middle: DREXEL HILL
    • High: UPPER DARBY SENIOR
    • District: Upper Darby

    Source: The MLS. This data may not be complete. We recommend contacting the local school district to confirm school assignments for this home.

    Get a cash offer in 3 minutes
    Find out how much your home could sell for in as little as 3 minutes with a no-obligation cash offer.
    Estimated market value
    $242,400
    Get a cash offer in 3 minutes
    Find out how much your home could sell for in as little as 3 minutes with a no-obligation cash offer.
    Estimated market value
    $242,400