Skip main navigation
Sold for $471,000
  • $471,000

    51415 Woodside Dr, Macomb, MI 48042

    3beds
    2,600sqft
    Single Family Residence
    Built in 2001
    8,276.4 Square Feet Lot
    $491,500 Zestimate®
    $181/sqft
    $3,115 Estimated rent

    Home value

    $491,500

    $467,000 - $516,000

    $3,115/mo

    Zestimate® history
    Loading
    Loading...

    Owner options

    List your home for rent

    $3,115/mo

    Rent Zestimate®

    Find your next renter with Zillow Rental Manager. Plus, with online applications, you can quickly screen prospective tenants – for free.

    Learn more

    $3,115/mo

    Rent Zestimate®

    Refinance and save

    $3,185/mo

    Est. payment

    Refinancing to a lower rate could help reduce your monthly payments and save thousands over the life of the loan.

    See today's rates

    $3,185/mo

    Est. payment

    Explore your selling options

    Work with a Zillow partner agent

    Leverage their expertise and Zillow's premium Showcase listings to get your home seen by more buyers.

    Get started

    List with your own agent

    Get your home in front of millions of buyers by listing it on Zillow.

    Learn how to do it

    Sell it yourself

    Take full control of how buyers see your home on Zillow by listing For Sale by Owner (FSBO).

    List your home

    What's special

    Full brickModern livingPrivate wooded settingGreat private wooded settingNew lighting fixturesOpen floor planBrand - new residence
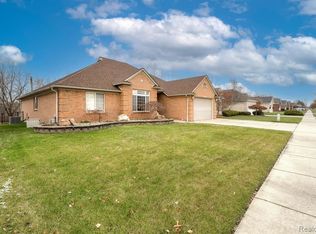
    Welcome to this fabulous, updated, and inviting ranch-style home! Step inside and experience the feeling of a brand-new residence with its meticulously maintained updated interiors. The heart of this home is the open floor plan, where the kitchen has been completely renovated with light and bright quartz countertops, ample soft-close cabinetry, pull-out shelving, and a convenient island with a snackbar and a coffee station. Brand-new stainless-steel appliances, including a refrigerator, stove, and microwave, make this kitchen a chef's delight. You'll love the luxurious touch of the new luxury vinyl plank flooring in the main living areas, providing both durability and style. (Wood flooring underneath) Stay comfortable year-round with a new AC and furnace, ensuring optimal climate control. Enjoy seamless indoor-outdoor living with two newer sliding glass doors that lead to the private wooded setting outside. The primary bedroom is a retreat unto itself, featuring new carpet and padding, and an updated ensuite bathroom with a large jet tub and an extra-large steam shower. Throughout the home, you'll find new lighting fixtures that add a touch of elegance and functionality. With a wonderful open floor plan and a great private wooded setting, this home offers the perfect blend of tranquility and modern living. The newer exterior trim and full brick provide a maintenance-free exterior, giving you more time to enjoy the things you love. Don't miss out on the opportunity to make this meticulously updated ranch-style home yours. Schedule a showing today and experience the allure of maintenance-free living in a serene setting! 60 Day occupancy is a must, but keys may be available sooner depending on when they are received for the new home. ** PLEASE NOTE, 3rd bedroom is currently a den and buyer would have to turn back into a bedroom by adding a closet or wardrobe & a Door which could easily be done**

    Zillow last checked:

    Listing updated:

    Listed by:

    Carolyn Muha 586-822-7979,

    Keller Williams Paint Creek

    Bought with:

    Carol C Gaggos, 6501407815

    Max Broock, REALTORS®-Birmingham

    Source: Realcomp II,MLS#: 20240015445MLS Logo

    Facts & features

    Interior

    Bedrooms & bathrooms
    • Bedrooms: 3
    • Bathrooms: 3
    • Full bathrooms: 2
    • 1/2 bathrooms: 1
    Primary bedroom
    • Level: Entry
    • Dimensions: 13 x 15
    Bedroom
    • Level: Entry
    • Dimensions: 11 x 12
    Bedroom
    • Level: Entry
    • Dimensions: 10 x 17
    Primary bathroom
    • Level: Entry
    • Dimensions: 7 x 17
    Other
    • Level: Entry
    • Dimensions: 5 x 8
    Other
    • Level: Entry
    • Dimensions: 8 x 5
    Other
    • Level: Entry
    • Dimensions: 9 x 13
    Great room
    • Level: Entry
    • Dimensions: 18 x 20
    Kitchen
    • Level: Entry
    • Dimensions: 13 x 14
    Laundry
    • Level: Entry
    • Dimensions: 6 x 9
    Heating
    • Forced Air, Natural Gas
    Cooling
    • Ceiling Fans, Central Air
    Appliances
    • Included: Dishwasher, Disposal, Free Standing Gas Range, Free Standing Refrigerator, Humidifier, Microwave, Stainless Steel Appliances
    • Laundry: Laundry Room
    Features
    • Jetted Tub
    • Basement: Partially Finished
    • Has fireplace: Yes
    • Fireplace features: Gas, Great Room
    Interior area
    • Total interior livable area: 2,600 sqft
    • Finished area above ground: 1,800
    • Finished area below ground: 800

    Property

    Parking
    • Total spaces: 2.5
    • Parking features: Twoand Half Car Garage, Attached, Electricityin Garage, Garage Door Opener
    • Attached garage spaces: 2.5
    Features
    • Levels: One
    • Stories: 1
    • Entry location: GroundLevelwSteps
    • Patio & porch: Patio, Porch
    • Exterior features: Lighting
    • Pool features: None
    Lot
    • Size: 8,276 sqft
    • Dimensions: 72.00 x 120.00
    • Features: Sprinklers
    Details
    • Parcel number: 0816305022
    • Special conditions: Short Sale No,Standard

    Construction

    Type & style
    • Home type: SingleFamily
    • Architectural style: Ranch
    • Property subtype: Single Family Residence
    Materials
    • Brick
    • Foundation: Basement, Poured, Sump Pump
    Condition
    • Platted Sub
    • New construction: No
    • Year built: 2001
    • Major remodel year: 2021

    Utilities & green energy

    • Electric: Circuit Breakers
    • Sewer: Public Sewer
    • Water: Public
    • Utilities for property: Underground Utilities

    Community & neighborhood

    Security
    • Security features: Security System Owned
    Community
    • Community features: Sidewalks
    Location
    • Region: Macomb
    • Subdivision: WOODSIDE TRAILS

    HOA & financial

    HOA
    • Has HOA: Yes
    • HOA fee: $125 annually
    • Association phone: 586-713-3511

    Other

    Other facts
    • Listing agreement: Exclusive Right To Sell
    • Listing terms: Cash,Conventional,FHA,Va Loan

    Price history

    DateEventPrice
    4/16/2024Sold$471,000+2.4%$181/sqft
    Source: Realcomp II #20240015445 Report a problem
    3/17/2024Pending sale$460,000$177/sqft
    Source: Realcomp II #20240015445 Report a problem
    3/15/2024Listed for sale$460,000+130%$177/sqft
    Source: Realcomp II #20240015445 Report a problem
    5/27/2008Sold$200,000-16.7%$77/sqft
    Source: MiRealSource #693765 Report a problem
    5/18/2007Sold$240,000-17%$92/sqft
    Source: Public Record Report a problem
    11/14/2006Sold$289,000$111/sqft
    Source: Public Record Report a problem

    Public tax history

    YearProperty taxesTax assessment
    2025$4,204 +6%$199,800 +8.6%
    2024$3,965 +5.4%$184,000 +8.2%
    2023$3,761 +2.8%$170,100 +12%
    2022$3,657 +0.2%$151,900 +5.9%
    2021$3,652 $143,400 +2.9%
    2020$3,652 +7.7%$139,300 +6.3%
    2019$3,390 +4.2%$131,000 +3.3%
    2018$3,255 +6.6%$126,800 +4.9%
    2017$3,053 $120,910
    2016$3,053 $120,910 +8%
    2015$3,053 +374.9%$111,920 +11.2%
    2014$643 $100,660 +5.4%
    2011$643 $95,470 -22.1%
    2009-- $122,570

    Find assessor info on the county website

    Neighborhood: 48042

    Nearby schools

    GreatSchools rating
    Get a cash offer in 3 minutes
    Find out how much your home could sell for in as little as 3 minutes with a no-obligation cash offer.
    Estimated market value
    $491,500
    Get a cash offer in 3 minutes
    Find out how much your home could sell for in as little as 3 minutes with a no-obligation cash offer.
    Estimated market value
    $491,500