Skip main navigation
Sold
  • Price Unknown

    51418 Mariah Ct, Kasilof, AK 99610

    4beds
    2,588sqft
    Single Family Residence
    Built in 2007
    1.84 Acres Lot
    $500,500 Zestimate®
    $--/sqft
    $2,705 Estimated rent

    Home value

    $500,500

    $375,000 - $666,000

    $2,705/mo

    Zestimate® history
    Loading
    Loading...

    Owner options

    List your home for rent

    $2,705/mo

    Rent Zestimate®

    Find your next renter with Zillow Rental Manager. Plus, with online applications, you can quickly screen prospective tenants – for free.

    Learn more

    $2,705/mo

    Rent Zestimate®

    Refinance and save

    Refinancing to a lower rate could help reduce your monthly payments and save thousands over the life of the loan.

    See today's rates

    Explore your selling options

    Work with a Zillow partner agent

    Leverage their expertise and Zillow's premium Showcase listings to get your home seen by more buyers.

    Get started

    List with your own agent

    Get your home in front of millions of buyers by listing it on Zillow.

    Learn how to do it

    Sell it yourself

    Take full control of how buyers see your home on Zillow by listing For Sale by Owner (FSBO).

    List your home

    What's special

    Large laundry roomVaulted ceilingFrench doorsLarge picture windowsCentral vacuum systemLarge walk in showerLarge tiled bathroom
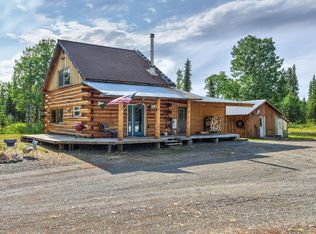
    Large family home nestled behind Johnson Lake in quiet subdivision close to Tustumena Elementary. Walk to public access at Johnson Lake, stocked with rainbow trout. Home boasts 4 bedrooms, 3 full bathrooms, 1 half bath, 2 mud rooms, bonus room in loft, office nook, 2 decks and detached 2 car garage with covered breezeway.Home has 2 large master suites on each level. Main Floor master suite has large walk-in closet, tiled bathroom with 72"x36" Jacuzzi Tub made by Maax model Eterne with Hydromax and inline heater, large walk in shower with two shower heads. Solid surface double sink vanity, french doors that open to deck. Loft master suite has large tiled bathroom with 72"x36" Maax soaker tub, solid surface counters, and small balcony with stairs. Loft also has bonus room that can be utilized as a library, office, or game room with half bathroom. 2 additional bedrooms on main level. Built in storage under stairs. Tiled kitchen open to living room with vaulted ceiling and large picture windows for natural light. Large laundry room. Central vacuum system. 2 sources of heat, oil fired forced air and outdoor wood boiler. 2 inline hot water heaters; one indirect and one back up electric hot water heater. Detached garage also has 2 sources of heat; outdoor wood boiler and oil monitor stove. Recent addition completed by Schrock Construction in 2018 that included both master suites, laundry/utility room, and detached garage with breezeway. New roof over existing home completed in May of 2024. New paint in kitchen, living room, mud rooms, front bathroom, and spare bedrooms. Exterior was completely painted in 2018. Adjacent .92 acre parcel with circle driveway, pad, meter base and greenhouse included.

    Zillow last checked:

    Listing updated:

    Listed by:

    Danielle Chihuly,

    Mossy Oak Properties of Alaska - Soldotna

    Bought with:

    Marti Pepper

    Redoubt Keller Williams Realty Alaska Group

    Source: AKMLS,MLS#: 24-13469MLS Logo

    Facts & features

    Interior

    Bedrooms & bathrooms
    • Bedrooms: 4
    • Bathrooms: 4
    • Full bathrooms: 3
    • 1/2 bathrooms: 1
    Heating
    • Forced Air
    Appliances
    • Included: Dishwasher, Range/Oven, Refrigerator, Washer &/Or Dryer, Water Softener
    Features
    • BR/BA on Main Level, BR/BA Primary on Main Level, Ceiling Fan(s), Central Vacuum, Den &/Or Office, Laminate Counters, Soaking Tub, Solid Surface Counter, Vaulted Ceiling(s)
    • Flooring: Carpet, Laminate, Luxury Vinyl, Tile
    • Windows: Window Coverings
    • Has basement: No
    • Has fireplace: Yes
    • Fireplace features: Fire Pit
    • Common walls with other units/homes: No Common Walls
    Interior area
    • Total structure area: 2,588
    • Total interior livable area: 2,588 sqft

    Property

    Parking
    • Total spaces: 2
    • Parking features: Garage Door Opener, Detached, Heated Garage, No Carport
    • Garage spaces: 2
    Features
    • Levels: Two
    • Stories: 2
    • Patio & porch: Deck/Patio
    • Has spa: Yes
    • Spa features: Bath
    • Waterfront features: None, Creek Access, Lake Privileges, River Access
    Lot
    • Size: 1.84 Acres
    • Features: Covenant/Restriction, Fire Service Area, Landscaped
    • Topography: Level
    Details
    • Parcel number: 13732306 & 13732307
    • Zoning: RES
    • Zoning description: Residential (Unofficial)

    Construction

    Type & style
    • Home type: SingleFamily
    • Property subtype: Single Family Residence
    Materials
    • Wood Frame - 2x6, See Remarks, Wood Siding
    • Foundation: Concrete Perimeter, Quad-Lock, Sono Tubes
    • Roof: Metal
    Condition
    • New construction: No
    • Year built: 2007
    • Major remodel year: 2018

    Utilities & green energy

    • Sewer: Septic Tank
    • Water: Private, Well
    • Utilities for property: Electric, Phone Connected

    Community & HOA

    Location
    • Region: Kasilof

    Financial & listing details

    • Tax assessed value: $417,900
    • Annual tax amount: $3,389
    • Date on market: 10/24/2024
    • Road surface type: Gravel

    Price history

    DateEventPrice
    2/26/2025Sold--
    Source: AKMLS #24-13469 Report a problem
    12/26/2024Pending sale$495,000$191/sqft
    Source: AKMLS #24-13469 Report a problem
    12/12/2024Price change$495,000+8.8%$191/sqft
    Source: AKMLS #24-13469 Report a problem
    11/29/2024Price change$455,000-2.2%$176/sqft
    Source: AKMLS #24-13469 Report a problem
    11/2/2024Price change$465,000-2.1%$180/sqft
    Source: AKMLS #24-13469 Report a problem
    10/24/2024Listed for sale$475,000+4.4%$184/sqft
    Source: AKMLS #24-13469 Report a problem
    10/24/2024Listing removed--
    Source: Owner Report a problem
    10/11/2024Price change$455,000-2.2%$176/sqft
    Source: Owner Report a problem
    8/21/2024Price change$465,000-2.1%$180/sqft
    Source: Owner Report a problem
    8/13/2024Listed for sale$475,000+0.1%$184/sqft
    Source: Owner Report a problem
    8/3/2024Listing removed$474,500$183/sqft
    Source: AKMLS #24-7008 Report a problem
    8/2/2024Price change$474,500-1.1%$183/sqft
    Source: AKMLS #24-7008 Report a problem
    7/23/2024Price change$479,900-1.1%$185/sqft
    Source: AKMLS #24-7008 Report a problem
    7/9/2024Price change$485,000-2.8%$187/sqft
    Source: AKMLS #24-7008 Report a problem
    7/3/2024Price change$499,000-2.2%$193/sqft
    Source: AKMLS #24-7008 Report a problem
    7/1/2024Price change$510,000-1%$197/sqft
    Source: AKMLS #24-7008 Report a problem
    6/19/2024Price change$515,000-1.9%$199/sqft
    Source: AKMLS #24-7008 Report a problem
    6/14/2024Price change$525,000-0.9%$203/sqft
    Source: AKMLS #24-7008 Report a problem
    6/12/2024Listed for sale$530,000$205/sqft
    Source: AKMLS #24-7008 Report a problem
    4/3/2015Sold--
    Source: AKMLS #14-14283 Report a problem

    Public tax history

    YearProperty taxesTax assessment
    2025$3,389 -5.1%$417,900 +4.4%
    2024$3,572 +8.5%$400,400 +8.5%
    2023$3,292 +3.4%$369,100 +1.6%
    2022$3,183 +19.8%$363,400 +4.9%
    2021$2,657 -7.2%$346,500 -6.2%
    2020$2,863 $369,500 +20.2%
    2019$2,863 +24.1%$307,500 +79.3%
    2018$2,307 +111.9%$171,500 -2.9%
    2017$1,089 -4.7%$176,700 +5.6%
    2016$1,143 $167,300 -1.6%
    2015$1,143 $170,000 +23.2%
    2014$1,143 $138,000 -1.7%
    2013-- $140,400 -0.9%
    2012-- $141,700 +3.8%
    2011-- $136,500 -4.9%
    2010-- $143,500 -4.1%
    2009-- $149,600 +6.9%
    2008-- $140,000 +530.6%
    2007-- $22,200
    Find assessor info on the county website

    Neighborhood: 99610

    Nearby schools

    GreatSchools rating
    Schools provided by the listing agent
    • Elementary: Tustumena
    • Middle: Skyview
    • High: Soldotna

    Source: AKMLS. This data may not be complete. We recommend contacting the local school district to confirm school assignments for this home.