Skip main navigation
Sold for $365,000
  • $365,000

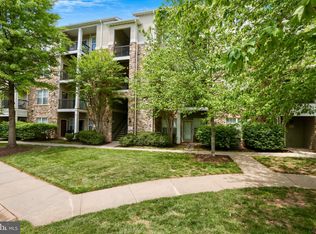
    5142 Brittney Elyse Cir #5142-P, Centreville, VA 20120

    2beds
    1,238sqft
    Condominium
    Built in 2002
    -- sqft lot
    $396,300 Zestimate®
    $295/sqft
    $2,421 Estimated rent

    Home value

    $396,300

    $376,000 - $416,000

    $2,421/mo

    Zestimate® history
    Loading
    Loading...

    Owner options

    List your home for rent

    $2,421/mo

    Rent Zestimate®

    Find your next renter with Zillow Rental Manager. Plus, with online applications, you can quickly screen prospective tenants – for free.

    Learn more

    $2,421/mo

    Rent Zestimate®

    Refinance and save

    $2,255/mo

    Est. payment

    Refinancing to a lower rate could help reduce your monthly payments and save thousands over the life of the loan.

    See today's rates

    $2,255/mo

    Est. payment

    Explore your selling options

    Work with a Zillow partner agent

    Leverage their expertise and Zillow's premium Showcase listings to get your home seen by more buyers.

    Get started

    List with your own agent

    Get your home in front of millions of buyers by listing it on Zillow.

    Learn how to do it

    Sell it yourself

    Take full control of how buyers see your home on Zillow by listing For Sale by Owner (FSBO).

    List your home

    What's special

    Community poolSpacious walk-in closetGranite countertopsSliding doorNatural light
    ****Offer Deadline 2/5 (Mon) 5:00 PM ****Discover a rare gem in the heart of the Centreville/Fairlakes area, an investor's dream with a reliable tenant already in place. This stunning 2-bedroom, 2-bathroom property, currently occupied under lease until January 2025, offers immediate rental income security for the new investor. Replaced: HVAC 2020, Water Heater 2017, Condo Roof replaced 2018, Windows and sliding door 2015 : The unit includes an additional loft space, perfect for a home office or fitness area. The primary bedroom is a haven of relaxation, complete with a spacious walk-in closet. The property is designed with 9-foot ceilings and a built-in computer nook. Experience the beauty of natural light with a plethora of windows throughout, complementing the open and airy floor plan. The living room, inviting and spacious, features a cozy fireplace, creating the perfect ambiance for relaxation and entertainment. Step out onto the balcony to enjoy breathtaking views that extend from the bedrooms, adding a touch of serenity to your everyday life. The loft is enhanced by a skylight, ensuring a bright and uplifting space throughout the day. The kitchen is a chef's delight, equipped with stainless steel appliances, granite countertops, and a brand-new microwave. Convenience is at your fingertips with a full-size washer and dryer. Residents enjoy exclusive access to a range of amenities, including a community pool, a 24-hour fitness center, and a welcoming clubhouse. This property offers both luxury and practicality, making it an ideal investment opportunity. The new investor buyer can benefit from the ease of not having to find a new tenant, thanks to the good tenant already occupying the unit. This property promises to meet all your expectations, providing both a smart investment and a beautiful home with all the modern conveniences.

    Zillow last checked:

    Listing updated:

    Listed by:

    Susan Oh 703-975-4989,

    Giant Realty, Inc.

    Bought with:

    Turan Tombul, 0225068097

    RE/MAX Allegiance

    Source: Bright MLS,MLS#: VAFX2162456MLS Logo

    Facts & features

    Interior

    Bedrooms & bathrooms
    • Bedrooms: 2
    • Bathrooms: 2
    • Full bathrooms: 2
    • Main level bathrooms: 2
    • Main level bedrooms: 2
    Basement
    • Area: 0
    Heating
    • Hot Water, Natural Gas
    Cooling
    • Central Air, Electric
    Appliances
    • Included: Water Heater
    • Laundry: In Unit
    Features
    • Has basement: No
    • Number of fireplaces: 1
    Interior area
    • Total structure area: 1,238
    • Total interior livable area: 1,238 sqft
    • Finished area above ground: 1,238
    • Finished area below ground: 0

    Property

    Parking
    • Total spaces: 1
    • Parking features: Paved, Assigned, Unassigned, Parking Lot
    • Details: Assigned Parking, Assigned Space #: 250
    Accessibility
    • Accessibility features: None
    Features
    • Levels: Two
    • Stories: 2
    • Pool features: Community
    Details
    • Additional structures: Above Grade, Below Grade
    • Parcel number: 0551 30 0339
    • Zoning: 308
    • Special conditions: Standard

    Construction

    Type & style
    • Home type: Condo
    • Architectural style: Loft
    • Property subtype: Condominium
    • Attached to another structure: Yes
    Materials
    • Brick Front
    Condition
    • New construction: No
    • Year built: 2002

    Utilities & green energy

    • Sewer: Public Sewer
    • Water: Public

    Community & HOA

    Community
    • Condo and coop fee: $488 monthly
    • Subdivision: Stonegate At Faircrest
    HOA
    • Has HOA: No
    • Amenities included: Meeting Room, Pool, Tot Lots/Playground
    • Services included: Trash, Snow Removal, Parking Fee, Common Area Maintenance
    • HOA name: Stonegate
    Location
    • Region: Centreville

    Financial & listing details

    • Price per square foot: $295/sqft
    • Tax assessed value: $347,550
    • Annual tax amount: $3,922
    • Date on market: 2/2/2024
    • Listing agreement: Exclusive Right To Sell
    • Ownership: Condominium

    Price history

    DateEventPrice
    2/14/2024Sold$365,000$295/sqft
    Source: Bright MLS #VAFX2162456 Report a problem
    2/13/2024Pending sale$365,000$295/sqft
    Source: Bright MLS #VAFX2162456 Report a problem
    2/5/2024Contingent$365,000$295/sqft
    Source: Bright MLS #VAFX2162456 Report a problem
    2/2/2024Listed for sale$365,000$295/sqft
    Source: Bright MLS #VAFX2162456 Report a problem

    Public tax history

    Tax history is unavailable.

    Neighborhood: 20120

    Nearby schools

    GreatSchools rating
    Schools provided by the listing agent
    • District: Fairfax County Public Schools

    Source: Bright MLS. This data may not be complete. We recommend contacting the local school district to confirm school assignments for this home.

    Get a cash offer in 3 minutes
    Find out how much your home could sell for in as little as 3 minutes with a no-obligation cash offer.
    Estimated market value
    $396,300
    Get a cash offer in 3 minutes
    Find out how much your home could sell for in as little as 3 minutes with a no-obligation cash offer.
    Estimated market value
    $396,300