Skip main navigation
Sold for $370,000
  • $370,000

    5142 Brittney Elyse Cir #5142K, Centreville, VA 20120

    2beds
    1,102sqft
    Condominium
    Built in 2002
    -- sqft lot
    $393,600 Zestimate®
    $336/sqft
    $2,368 Estimated rent

    Home value

    $393,600

    $374,000 - $413,000

    $2,368/mo

    Zestimate® history
    Loading
    Loading...

    Owner options

    List your home for rent

    $2,368/mo

    Rent Zestimate®

    Find your next renter with Zillow Rental Manager. Plus, with online applications, you can quickly screen prospective tenants – for free.

    Learn more

    $2,368/mo

    Rent Zestimate®

    Refinance and save

    $2,341/mo

    Est. payment

    Refinancing to a lower rate could help reduce your monthly payments and save thousands over the life of the loan.

    See today's rates

    $2,341/mo

    Est. payment

    Explore your selling options

    Work with a Zillow partner agent

    Leverage their expertise and Zillow's premium Showcase listings to get your home seen by more buyers.

    Get started

    List with your own agent

    Get your home in front of millions of buyers by listing it on Zillow.

    Learn how to do it

    Sell it yourself

    Take full control of how buyers see your home on Zillow by listing For Sale by Owner (FSBO).

    List your home

    What's special

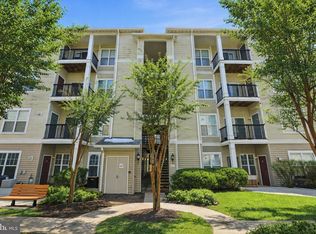
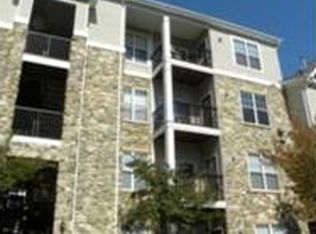
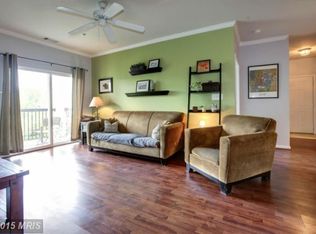
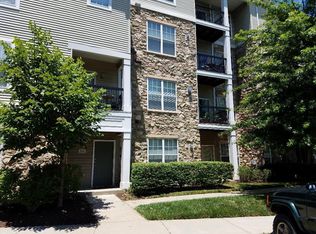
    Welcoming Sleek Modern 3rd floor condo in the Gated community with a Clubhouse, outdoor swimming pool, Fitness, and all other excellent amenities of Stonegate at Faircrest. Offers 1102 sf of its Popular Floor Plan with Two generous size bedrooms separated by a large family room with a balcony access and overlooking courtyard**Gourmet Kitchen with bar and granite countertops combined with upgraded stainless steel appliances are an epitome of charm and functionality** Spacious Living room with gas fireplace will warm your heart and welcome home on cold and rainy nights.**A cozy dedicated office nook affords a practical solution for busy professionals and students** Newly renovated bathroom, Roomy walk-in closets are equipped with stainless steal "Elfa" shelving system**Abundance of storage is offered by the pantry, coat and linen closets and laundry room featuring front loading Samsung washer and dryer**Nest Thermostat**Beautiful window dressing in all rooms and upgraded ceiling fans throughout add finishing touches, home appeal and comfort!**Newer High capacity water heater**Amenities including excellent fitness and business centers, outdoor pool, community center and tot lot are only steps away**Conveniently located with easy access to scenic walking trails, parks and bike paths; Immediate access to I-66 express lanes and near routes 28, 29, 286-FFX; Within a mile to the Fairfax County connector busses/commuter park & ride; Mere minutes from a great variety of restaurants and shopping plazas. Don't miss this one!

    Zillow last checked:

    Listing updated:

    Listed by:

    Larissa Olentyr 571-214-7647,

    Olentyr Realty & Property Management, LLC

    Bought with:

    Fawzia Noori, 0225181742

    Long & Foster Real Estate, Inc.

    Source: Bright MLS,MLS#: VAFX2174600MLS Logo

    Facts & features

    Interior

    Bedrooms & bathrooms
    • Bedrooms: 2
    • Bathrooms: 2
    • Full bathrooms: 2
    • Main level bathrooms: 2
    • Main level bedrooms: 2
    Basement
    • Area: 0
    Heating
    • Forced Air, Programmable Thermostat, Natural Gas
    Cooling
    • Ceiling Fan(s), Central Air, Programmable Thermostat, Electric
    Appliances
    • Included: Microwave, Dishwasher, Disposal, Dryer, Energy Efficient Appliances, Exhaust Fan, Ice Maker, Self Cleaning Oven, Oven/Range - Gas, Refrigerator, Stainless Steel Appliance(s), Washer, Water Heater, Gas Water Heater
    • Laundry: Main Level, Dryer In Unit, Washer In Unit, In Unit
    Features
    • Ceiling Fan(s), Crown Molding, Combination Dining/Living, Dining Area, Family Room Off Kitchen, Open Floorplan, Kitchen - Gourmet, Recessed Lighting, Soaking Tub, Walk-In Closet(s), Other
    • Flooring: Carpet
    • Windows: Window Treatments
    • Has basement: No
    • Has fireplace: No
    Interior area
    • Total structure area: 1,102
    • Total interior livable area: 1,102 sqft
    • Finished area above ground: 1,102
    • Finished area below ground: 0

    Property

    Parking
    • Total spaces: 2
    • Parking features: Assigned, Off Site, Parking Lot
    • Details: Assigned Parking, Assigned Space #: 246
    Accessibility
    • Accessibility features: None
    Features
    • Levels: Four
    • Stories: 4
    • Pool features: Community
    • Has view: Yes
    • View description: Garden, Courtyard
    Details
    • Additional structures: Above Grade, Below Grade
    • Parcel number: 0551 30 0334
    • Zoning: 308
    • Zoning description: PDH8(RESIDENTIAL 8 DU/AC)
    • Special conditions: Standard

    Construction

    Type & style
    • Home type: Condo
    • Architectural style: Colonial
    • Property subtype: Condominium
    • Attached to another structure: Yes
    Materials
    • Stone, Other
    Condition
    • Very Good,Excellent
    • New construction: No
    • Year built: 2002

    Utilities & green energy

    • Sewer: Public Sewer
    • Water: Public
    • Utilities for property: Cable Available, Electricity Available, Multiple Phone Lines, Natural Gas Available, Phone Available

    Community & HOA

    Community
    • Condo and coop fee: $463 monthly
    • Subdivision: Stonegate At Faircrest
    HOA
    • Has HOA: No
    • Amenities included: Clubhouse, Community Center, Fitness Center, Gated, Jogging Path, Meeting Room, Library, Party Room, Picnic Area, Pool, Tot Lots/Playground
    • Services included: Common Area Maintenance, Maintenance Structure, Insurance, Snow Removal, Trash, Water
    Location
    • Region: Centreville

    Financial & listing details

    • Price per square foot: $336/sqft
    • Tax assessed value: $323,800
    • Annual tax amount: $3,655
    • Date on market: 4/19/2024
    • Listing agreement: Exclusive Right To Sell
    • Listing terms: Cash,Conventional,FHA,VA Loan,VHDA
    • Ownership: Condominium

    Price history

    DateEventPrice
    5/31/2024Sold$370,000+0.7%$336/sqft
    Source: Bright MLS #VAFX2174600 Report a problem
    4/22/2024Pending sale$367,500$333/sqft
    Source: Bright MLS #VAFX2174600 Report a problem
    4/19/2024Listed for sale$367,500$333/sqft
    Source: Bright MLS #VAFX2174600 Report a problem

    Public tax history

    Tax history is unavailable.

    Neighborhood: 20120

    Nearby schools

    GreatSchools rating
    Schools provided by the listing agent
    • Elementary: Powell
    • Middle: Liberty
    • High: Centreville
    • District: Fairfax County Public Schools

    Source: Bright MLS. This data may not be complete. We recommend contacting the local school district to confirm school assignments for this home.

    Get a cash offer in 3 minutes
    Find out how much your home could sell for in as little as 3 minutes with a no-obligation cash offer.
    Estimated market value
    $393,600
    Get a cash offer in 3 minutes
    Find out how much your home could sell for in as little as 3 minutes with a no-obligation cash offer.
    Estimated market value
    $393,600