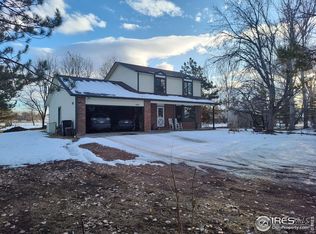
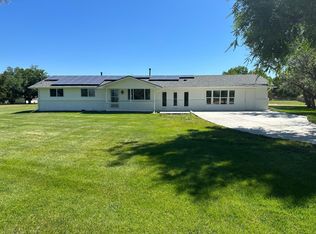
AMAZING VALUE FOR 2.48 ACRES in ERIE!! Welcome to 5142 Buffalo Rd—a charming 3 bedroom, 2 bathroom home situated on a spacious and FULLY FENCED 2.48-ACRE LOT in a prime North Erie location with beautiful UNOBSTRUCTED MOUNTAIN VIEWS! The LARGE LOT also includes a 1,400 sqft GARAGE/WORKSHOP with a CHICKEN COOP and a 10 STALL LOAFING SHEDS! WATER RIGHTS INCLUDED!! The large lot provides plenty of space for outdoor activities, gardening, and enjoying the Colorado sunshine. Bring your horses, goats, chickens or the Llama and Alpaca currently on site can stay, if Buyer prefers! Step inside to find an open floor plan that seamlessly connects the kitchen w/ GRANITE COUNTERTOPS, living room w/ BAY WINDOW, and dining room w/ access to the deck in the backyard, making it perfect for entertaining and everyday living. With easy access to all the amenities of Erie and nearby towns, this property offers the perfect blend of country living and modern convenience. Don't miss out on this unique opportunity! Discounted rate options and no lender fee future refinancing may be available for qualified buyers of this home. **ADDITIONAL UPDATES INCLUDE: NEW ROOF in 2024, All of the original HARDWOODS have been REFINISHED, NEW INTERIOR PAINT, NEW EXTERIOR PAINT, NEW WELL PUMP in 2024, Shallow Well is also available! . $45k+ in updates done!
Sold for $825,000
Street View
Zillow last checked:
Listing updated:
Bought with:
Jason Moscato, 100069194
Orchard Brokerage LLC
Source: REcolorado as distributed by MLS GRID,MLS#: 1617617
Price history
| Date | Event | Price |
|---|---|---|
| 6/6/2025 | Sold | $825,000-6.8%$397/sqft |
Source:  REcolorado as distributed by MLS GRID #1617617 Report a problem REcolorado as distributed by MLS GRID #1617617 Report a problem | ||
| 5/8/2025 | Pending sale | $885,000$425/sqft |
Source: REcolorado as distributed by MLS GRID #1617617 Report a problem | ||
| 4/7/2025 | Listed for sale | $885,000$425/sqft |
Source: REcolorado as distributed by MLS GRID #1617617 Report a problem | ||
| 3/4/2025 | Listing removed | $885,000$425/sqft |
Source: REcolorado as distributed by MLS GRID #1617617 Report a problem | ||
| 1/23/2025 | Price change | $885,000-1.7%$425/sqft |
Source: REcolorado as distributed by MLS GRID #1617617 Report a problem | ||
| 12/13/2024 | Price change | $899,9000%$433/sqft |
Source: REcolorado as distributed by MLS GRID #1617617 Report a problem | ||
| 11/6/2024 | Price change | $900,000-2.7%$433/sqft |
Source: REcolorado as distributed by MLS GRID #1617617 Report a problem | ||
| 9/26/2024 | Listed for sale | $925,000+65.7%$445/sqft |
Source: REcolorado as distributed by MLS GRID #1617617 Report a problem | ||
| 5/15/2018 | Sold | $558,250$268/sqft |
Source:  IRES as distributed by MLS GRID #845297 Report a problem IRES as distributed by MLS GRID #845297 Report a problem | ||
| 4/21/2018 | Pending sale | $558,250$268/sqft |
Source: Coldwell Banker Residential Brokerage - Longmont #845297 Report a problem | ||
| 4/19/2018 | Listed for sale | $558,250$268/sqft |
Source: Coldwell Banker Residential Brokerage - Longmont #845297 Report a problem | ||
| 4/12/2018 | Pending sale | $558,250$268/sqft |
Source: Coldwell Banker Residential Brokerage - Longmont #845297 Report a problem | ||
| 3/29/2018 | Price change | $558,250+1.5%$268/sqft |
Source: Coldwell Banker Residential 30 #3287045 Report a problem | ||
| 3/12/2018 | Listed for sale | $550,000+0.2%$264/sqft |
Source: Owner Report a problem | ||
| 4/10/2017 | Listing removed | $549,000$264/sqft |
Source: Keller Williams - Longmont #805485 Report a problem | ||
| 1/17/2017 | Price change | $549,000-6.9%$264/sqft |
Source: Keller Williams - Longmont #805485 Report a problem | ||
| 10/23/2016 | Listed for sale | $590,000+103.4%$284/sqft |
Source: Keller Williams 1st Realty #805485 Report a problem | ||
| 4/21/2004 | Sold | $290,000+20.8%$139/sqft |
Source: Public Record Report a problem | ||
| 12/4/1997 | Sold | $240,000$115/sqft |
Source: Public Record Report a problem | ||
Get a cash offer in 3 minutes
Find out how much your home could sell for in as little as 3 minutes with a no-obligation cash offer.
Estimated market value
$823,400
