Charming 4-Bedroom Home with Pool in Wylie ISD! Discover the perfect blend of comfort, style, and functionality in this beautiful 4-bedroom, 2-bathroom home situated on a generous 0.276-acre corner lot in the highly sought-after Wylie School District. From the inviting interiors to the outdoor oasis, this property is designed to enhance your lifestyle. Step inside to find a well-thought-out split floor plan that provides privacy for the primary suite while maintaining a welcoming flow throughout the home. The living room is the heart of the home, featuring a cozy wood-burning fireplace, perfect for relaxing on chilly evenings. Durable and stylish luxury vinyl plank and ceramic tile flooring run throughout, offering both practicality and elegance. The kitchen is a true highlight, with an eat-in area for casual meals and a formal dining room perfect for hosting dinner parties or family gatherings. Outside, the sparkling pool invites you to soak up the Texas sunshine, surrounded by a wood privacy fence for added seclusion. The corner lot boasts a side-entry garage, enhancing curb appeal and convenience. This home is not just a place to live but a place to create memories, whether you’re enjoying a summer pool party, cozying up by the fire, or entertaining in the dining room. With its ideal location in Wylie ISD, you’ll have access to excellent schools and a friendly community. Don’t miss this incredible opportunity to make this house your home. Schedule your private showing today and experience all it has to offer. Home has a new roof in 2024 by Peak Roofing.
Sold
Price Unknown
5142 Crystal Crk, Abilene, TX 79606
4beds
2,094sqft
Single Family Residence
Built in 2003
0.28 Acres Lot
$391,400 Zestimate®
$--/sqft
$3,226 Estimated rent
Home value
$391,400
$364,000 - $423,000
$3,226/mo
Zestimate® history
Owner options
List your home for rent
$3,226/mo
Rent Zestimate®
Find your next renter with Zillow Rental Manager. Plus, with online applications, you can quickly screen prospective tenants – for free.
$3,226/mo
Rent Zestimate®
Refinance and save
Refinancing to a lower rate could help reduce your monthly payments and save thousands over the life of the loan.
Explore your selling options
Work with a Zillow partner agent
Leverage their expertise and Zillow's premium Showcase listings to get your home seen by more buyers.
Get startedList with your own agent
Get your home in front of millions of buyers by listing it on Zillow.
Learn how to do itSell it yourself
Take full control of how buyers see your home on Zillow by listing For Sale by Owner (FSBO).
List your homeWhat's special
Sparkling poolWood-burning fireplaceWood privacy fenceFormal dining roomCorner lotSide-entry garage
Zillow last checked:
Listing updated:
Listed by:
Brandi Smith 0581442 325-750-6188,
RE/MAX Big Country 325-750-6188,
Whitney Allumbaugh 0727807 325-370-6044,
RE/MAX Big Country
Bought with:
Robbie Johnson
Epique Realty LLC
Source: NTREIS,MLS#: 20786392
Facts & features
Interior
Bedrooms & bathrooms
- Bedrooms: 4
- Bathrooms: 2
- Full bathrooms: 2
Primary bedroom
- Features: En Suite Bathroom, Garden Tub/Roman Tub, Separate Shower, Walk-In Closet(s)
- Level: First
Bedroom
- Features: Split Bedrooms
- Level: First
Bedroom
- Features: Split Bedrooms
- Level: First
Primary bathroom
- Features: Dual Sinks, En Suite Bathroom, Garden Tub/Roman Tub, Stone Counters, Separate Shower
- Level: First
Dining room
- Level: First
Other
- Features: Stone Counters
- Level: First
Kitchen
- Features: Breakfast Bar, Built-in Features, Eat-in Kitchen, Granite Counters
- Level: First
Laundry
- Features: Built-in Features
- Level: First
Living room
- Features: Fireplace
- Level: First
Heating
- Central, Electric
Cooling
- Central Air, Electric
Appliances
- Included: Dishwasher, Electric Range, Disposal, Microwave, Refrigerator
- Laundry: Laundry in Utility Room
Features
- Decorative/Designer Lighting Fixtures, Eat-in Kitchen, Granite Counters, High Speed Internet, Open Floorplan, Cable TV, Walk-In Closet(s)
- Flooring: Ceramic Tile, Luxury Vinyl Plank
- Windows: Window Coverings
- Has basement: No
- Number of fireplaces: 1
- Fireplace features: Living Room, Wood Burning
Interior area
- Total interior livable area: 2,094 sqft
Property
Parking
- Total spaces: 2
- Parking features: Door-Single, Driveway, Garage, Garage Door Opener, Garage Faces Side, On Street
- Attached garage spaces: 2
- Has uncovered spaces: Yes
Features
- Levels: One
- Stories: 1
- Patio & porch: Patio, Covered
- Pool features: Gunite, In Ground, Pool
- Fencing: Back Yard,Wood
Lot
- Size: 0.28 Acres
- Features: Back Yard, Corner Lot, Lawn, Landscaped, Subdivision, Sprinkler System, Few Trees
Details
- Additional structures: Storage
- Parcel number: 104969
Construction
Type & style
- Home type: SingleFamily
- Architectural style: Traditional,Detached
- Property subtype: Single Family Residence
- Attached to another structure: Yes
Materials
- Brick
- Foundation: Slab
- Roof: Composition
Condition
- Year built: 2003
Utilities & green energy
- Sewer: Public Sewer
- Water: Public
- Utilities for property: Sewer Available, Water Available, Cable Available
Community & HOA
Community
- Features: Curbs
- Subdivision: Southern Meadows Addn
HOA
- Has HOA: No
Location
- Region: Abilene
Financial & listing details
- Tax assessed value: $165,796
- Annual tax amount: $8,729
- Date on market: 11/27/2024
- Cumulative days on market: 43 days
- Listing terms: Cash,Conventional,FHA,VA Loan
- Exclusions: Fridge in the Garage, Tvs on the tv mounts.
Price history
| Date | Event | Price |
|---|---|---|
| 1/8/2025 | Sold | -- |
Source: NTREIS #20786392 Report a problem | ||
| 12/14/2024 | Contingent | $360,000$172/sqft |
Source: NTREIS #20786392 Report a problem | ||
| 12/10/2024 | Listed for sale | $360,000$172/sqft |
Source: NTREIS #20786392 Report a problem | ||
| 12/1/2024 | Contingent | $360,000$172/sqft |
Source: NTREIS #20786392 Report a problem | ||
| 11/27/2024 | Listed for sale | $360,000+50.6%$172/sqft |
Source: NTREIS #20786392 Report a problem | ||
| 5/21/2014 | Sold | -- |
Source: Agent Provided Report a problem | ||
| 3/13/2014 | Listed for sale | $239,000$114/sqft |
Source: RE/MAX OF Abilene #12105007 Report a problem | ||
Public tax history
| Year | Property taxes | Tax assessment |
|---|---|---|
| 2025 | $4,076 -53.3% | $165,796 -53.3% |
| 2024 | $8,729 +22.6% | $354,853 +7.8% |
| 2023 | $7,117 -1.4% | $329,114 +7.6% |
| 2022 | $7,215 | $305,767 +13.5% |
| 2021 | -- | $269,387 +1% |
| 2020 | $6,873 +2.2% | $266,818 +3.9% |
| 2019 | $6,725 +11.2% | $256,817 +0.7% |
| 2018 | $6,050 | $254,956 +5.5% |
| 2017 | $6,050 +5.5% | $241,704 +1.6% |
| 2016 | $5,736 +31.4% | $237,862 +2.4% |
| 2015 | $4,364 | $232,335 +9.5% |
| 2014 | $4,364 | $212,117 +2.7% |
| 2013 | -- | $206,481 +1.7% |
| 2012 | -- | $202,931 -0.9% |
| 2011 | -- | $204,732 +0.2% |
| 2010 | -- | $204,390 +0.2% |
| 2009 | -- | $204,045 +10.1% |
| 2008 | -- | $185,340 +0.2% |
| 2007 | -- | $184,966 +6.6% |
| 2006 | -- | $173,456 +5.2% |
| 2005 | -- | $164,805 +0.7% |
| 2004 | -- | $163,670 +388% |
| 2003 | -- | $33,539 |
Find assessor info on the county website
Neighborhood: Far Southside
Nearby homes
- $322,8003 bd2 ba1.8k sqft5134 Crystal Crk, Abilene, TX 79606Off Market

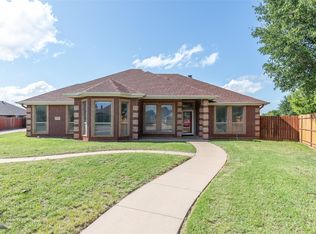
- $--3 bd2 ba2k sqft7118 Sable Cir, Abilene, TX 79606Sold
- $330,6004 bd2 ba1.8k sqft7126 Sable Cir, Abilene, TX 79606Off Market
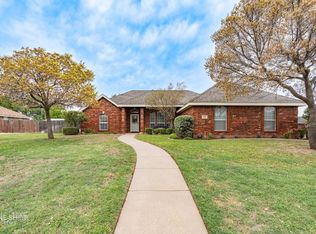
- $--3 bd2 ba1.9k sqft5141 Crystal Crk, Abilene, TX 79606Sold
- $324,1003 bd2 ba1.9k sqft5073 Holly Way, Abilene, TX 79606Off Market
- $336,1004 bd2 ba1.9k sqft5126 Crystal Crk, Abilene, TX 79606Off Market
- $338,0003 bd2 ba1.9k sqft5126 Rio Mesa Dr, Abilene, TX 79606Off Market
- $356,2004 bd2 ba2k sqft5081 Holly Way, Abilene, TX 79606Off Market
Nearby schools
GreatSchools rating
- 9/10Wylie West Junior High SchoolGrades: 5-8Distance: 1.1 mi
- 7/10Wylie High SchoolGrades: 9-12Distance: 0.7 mi
- NAWylie Elementary SchoolGrades: K-2Distance: 1.6 mi
Schools provided by the listing agent
- Elementary: Wylie West
- High: Wylie
- District: Wylie ISD, Taylor Co.
Source: NTREIS. This data may not be complete. We recommend contacting the local school district to confirm school assignments for this home.
- Texas
- Taylor County
- Abilene
- 79606
- Far Southside
- 5142 Crystal Crk
Nearby cities
Nearby neighborhoods
Nearby zip codes
Other Abilene Topics
