Skip main navigation
Sold for $359,000
  • $359,000

    5142 Dayflower Dr, Tipp City, OH 45371

    3beds
    2,952sqft
    Single Family Residence
    Built in 2013
    8,712 Square Feet Lot
    $388,000 Zestimate®
    $122/sqft
    $2,685 Estimated rent

    Home value

    $388,000

    $369,000 - $407,000

    $2,685/mo

    Zestimate® history
    Loading
    Loading...

    Owner options

    List your home for rent

    $2,685/mo

    Rent Zestimate®

    Find your next renter with Zillow Rental Manager. Plus, with online applications, you can quickly screen prospective tenants – for free.

    Learn more

    $2,685/mo

    Rent Zestimate®

    Refinance and save

    $2,235/mo

    Est. payment

    Refinancing to a lower rate could help reduce your monthly payments and save thousands over the life of the loan.

    See today's rates

    $2,235/mo

    Est. payment

    Explore your selling options

    Work with a Zillow partner agent

    Leverage their expertise and Zillow's premium Showcase listings to get your home seen by more buyers.

    Get started

    List with your own agent

    Get your home in front of millions of buyers by listing it on Zillow.

    Learn how to do it

    Sell it yourself

    Take full control of how buyers see your home on Zillow by listing For Sale by Owner (FSBO).

    List your home

    What's special

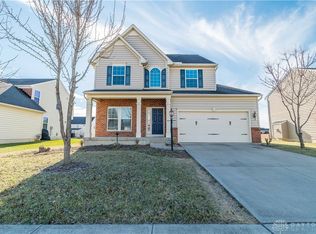
    Don't let this opportunity slip away, better than building! Embrace the comfort and beauty of this 3-bedroom (possibly 4th), 3 full bath home spanning over 2,952 sq ft of luxurious living space. Kitchen: An inviting eat-in kitchen boasting a thoughtful design, complete with 42' cabinets, breakfast room, and a seamless open concept layout. Bedroom Arrangement: Enjoy the privacy of a split bedroom floor plan, offering an ideal layout for a growing family or hosting guests. Full Finished Basement: Delight in the versatility of a full finished basement featuring a potential 4th bedroom and an impressive recreation room—space for all your hobbies and activities! Outdoor Bliss: Unwind and entertain on the wood deck in the spacious backyard—a perfect setting for gatherings or quiet evenings. Additional Perks: Newer Mechanics and Roof, Rest easy knowing the essential components of this home are in top-notch condition. Certified Ryan "Green Home", Experience the efficiency and sustainability of a certified environmentally friendly home. Convenient Location, Nestled close to shopping centers, parks, the interstate, and the prestigious WPAFB—ideal for an active lifestyle.Make this delightful abode your own oasis just in time for the holidays! Don't miss the chance to call this fantastic property home sweet home

    Zillow last checked:

    Listing updated:

    Listed by:

    Kyra Buckner (937)890-9111,

    Keller Williams Home Town Rlty

    Bought with:

    Debra Gariety, 0000384449

    Century 21 HomeStar

    Source: DABR MLS,MLS#: 903206MLS LogoOriginating MLS: Dayton Area Board of REALTORS

    Facts & features

    Interior

    Bedrooms & bathrooms
    • Bedrooms: 3
    • Bathrooms: 3
    • Full bathrooms: 2
    • 1/2 bathrooms: 1
    • Main level bathrooms: 2
    Primary bedroom
    • Level: Main
    • Dimensions: 15 x 13
    Bedroom
    • Level: Main
    • Dimensions: 13 x 12
    Bedroom
    • Level: Main
    • Dimensions: 12 x 11
    Breakfast room nook
    • Level: Main
    • Dimensions: 12 x 10
    Dining room
    • Level: Main
    • Dimensions: 13 x 11
    Entry foyer
    • Level: Main
    • Dimensions: 9 x 5
    Great room
    • Level: Main
    • Dimensions: 22 x 15
    Kitchen
    • Level: Main
    • Dimensions: 14 x 10
    Office
    • Level: Basement
    • Dimensions: 13 x 13
    Recreation
    • Level: Basement
    • Dimensions: 35 x 18
    Utility room
    • Level: Main
    • Dimensions: 10 x 7
    Heating
    • Forced Air, Natural Gas
    Cooling
    • Central Air
    Features
    • Basement: Full,Finished
    Interior area
    • Total structure area: 2,952
    • Total interior livable area: 2,952 sqft

    Property

    Parking
    • Total spaces: 2
    • Parking features: Garage, Two Car Garage
    • Garage spaces: 2
    Features
    • Levels: One
    • Stories: 1
    Lot
    • Size: 8,712 Square Feet
    Details
    • Parcel number: P48001501
    • Zoning: Residential
    • Zoning description: Residential

    Construction

    Type & style
    • Home type: SingleFamily
    • Architectural style: Ranch
    • Property subtype: Single Family Residence
    Materials
    • Stone, Vinyl Siding
    Condition
    • Year built: 2013

    Community & HOA

    Community
    • Subdivision: Carriage Trls Sec 10 Ph I
    HOA
    • Has HOA: No
    Location
    • Region: Tipp City

    Financial & listing details

    • Price per square foot: $122/sqft
    • Tax assessed value: $333,500
    • Annual tax amount: $4,312
    • Date on market: 1/15/2024

    Price history

    DateEventPrice
    2/13/2024Sold$359,000$122/sqft
    Source: DABR MLS #903206 Report a problem
    1/16/2024Pending sale$359,000$122/sqft
    Source: DABR MLS #903206 Report a problem
    1/15/2024Listed for sale$359,000$122/sqft
    Source: DABR MLS #903206 Report a problem
    12/21/2023Listing removed--
    Source: DABR MLS #897407 Report a problem
    11/28/2023Price change$359,000-2.9%$122/sqft
    Source: DABR MLS #897407 Report a problem
    11/6/2023Pending sale$369,900$125/sqft
    Source: DABR MLS #897407 Report a problem
    10/18/2023Listed for sale$369,900+54.7%$125/sqft
    Source: DABR MLS #897407 Report a problem
    11/29/2017Listing removed$239,100$81/sqft
    Source: HER Realtors #409935 Report a problem
    11/29/2017Listed for sale$239,100+1.3%$81/sqft
    Source: HER Realtors #409935 Report a problem
    11/27/2017Sold$236,000-1.3%$80/sqft
    Source: WRIST #409935 Report a problem
    10/26/2017Pending sale$239,100$81/sqft
    Source: HER Realtors #745171 Report a problem
    10/25/2017Price change$239,100-0.1%$81/sqft
    Source: HER Realtors #745171 Report a problem
    10/22/2017Price change$239,400-0.1%$81/sqft
    Source: HER Realtors #745171 Report a problem
    10/20/2017Price change$239,600-0.1%$81/sqft
    Source: HER Realtors #745171 Report a problem
    10/18/2017Price change$239,8000%$81/sqft
    Source: HER Realtors #745171 Report a problem
    10/3/2017Price change$239,900-4%$81/sqft
    Source: HER Realtors #745171 Report a problem
    8/17/2017Price change$249,900-2%$85/sqft
    Source: HER Realtors #745171 Report a problem
    8/11/2017Listed for sale$254,900+735.7%$86/sqft
    Source: HER Realtors #745171 Report a problem
    2/26/2013Sold$30,500$10/sqft
    Source: Public Record Report a problem

    Public tax history

    YearProperty taxesTax assessment
    2025$4,312 -2.2%$116,730 +13.6%
    2024$4,407 +0.8%$102,760
    2023$4,374 -4.8%$102,760
    2022$4,593 +13.1%$102,760 +20%
    2021$4,061 -0.2%$85,650
    2020$4,069 -2.1%$85,650
    2019$4,155 +10%$85,650 +17.4%
    2018$3,777 -0.1%$72,980
    2017$3,782 +3.8%$72,980
    2016$3,643 +0.9%$72,980 +4%
    2015$3,613 $70,140
    2014$3,613 +13.5%$70,140 -1.4%
    2013$3,182 $71,160
    2012-- --
    Find assessor info on the county website

    Neighborhood: 45371

    Nearby schools

    GreatSchools rating
    Schools provided by the listing agent
    • District: Bethel

    Source: DABR MLS. This data may not be complete. We recommend contacting the local school district to confirm school assignments for this home.

    Get a cash offer in 3 minutes
    Find out how much your home could sell for in as little as 3 minutes with a no-obligation cash offer.
    Estimated market value
    $388,000
    Get a cash offer in 3 minutes
    Find out how much your home could sell for in as little as 3 minutes with a no-obligation cash offer.
    Estimated market value
    $388,000