Welcome to this oversized, beautifully updated 3-bedroom, 2.5-bath townhome in the highly sought-after Cameron Station community in Alexandria City. This end unit shines with abundant natural light and charm. With a 1-car garage, ample storage throughout, and a thoughtful layout spread across four levels, this home is an ideal living quarter for anyone seeking both space and convenience. As you enter, you'll immediately notice the newly installed luxury vinyl flooring throughout, creating a sleek and inviting atmosphere. The spacious living area features a cozy fireplace and built-in shelving, perfect for relaxing or entertaining guests. The heart of the home lies on the second floor, where you'll find a beautifully updated kitchen. This gourmet space is outfitted with stainless steel appliances, a double sink, and an oversized kitchen island—ideal for preparing meals or hosting gatherings. Adjacent to the kitchen is a separate dining area, as well as a living room that offers plenty of space to unwind and enjoy the views. The back deck off the kitchen provides a perfect space for grilling and relaxation. On the third level, you’ll discover two generously sized bedrooms, each with spacious closets and large windows that fill the rooms with sunlight. The thoughtful design ensures comfort and privacy while offering plenty of room for all your needs. The entire top floor is dedicated to the stunning primary suite, creating a private sanctuary just for you. The bedroom features a beautiful fireplace and mantle, as well as a massive walk-in closet. The luxurious primary bath is a true retreat, with a walk in shower, an oversized soaking tub, and double vanity sinks—perfect for unwinding after a long day. This townhome is located just a short walk from the community clubhouse, gym, outdoor pool, children’s pool, and several charming pocket parks. Enjoy the convenience of a complimentary shuttle to the nearby metro station, as well as easy access to I-395, I-495, and I-95. Whether commuting to the Pentagon, Fort Myer/Henderson Hall, Reagan National Airport, D.C., or Old Town Alexandria, you'll be perfectly positioned for quick and convenient access to all that Northern Virginia and Washington, D.C. have to offer. The neighborhood itself is meticulously maintained, offering a peaceful and vibrant environment for residents to enjoy. Cameron Station is an award-winning community composed of single-family homes, townhomes, and condominiums. Built in the architectural styles of the 18th and 19th centuries, the neighborhood offers amenities including a clubhouse, fitness center, pool, as well as community events including block parties and parades.
Sold for $845,000
$845,000
5142 Donovan Dr, Alexandria, VA 22304
3beds
2,296sqft
Townhouse
Built in 1999
1,913 Square Feet Lot
$859,100 Zestimate®
$368/sqft
$4,323 Estimated rent
Home value
$859,100
$799,000 - $928,000
$4,323/mo
Zestimate® history
Owner options
List your home for rent
$4,323/mo
Rent Zestimate®
Find your next renter with Zillow Rental Manager. Plus, with online applications, you can quickly screen prospective tenants – for free.
$4,323/mo
Rent Zestimate®
Refinance and save
$5,343/mo
Est. payment
Refinancing to a lower rate could help reduce your monthly payments and save thousands over the life of the loan.
$5,343/mo
Est. payment
Explore your selling options
Work with a Zillow partner agent
Leverage their expertise and Zillow's premium Showcase listings to get your home seen by more buyers.
Get startedList with your own agent
Get your home in front of millions of buyers by listing it on Zillow.
Learn how to do itSell it yourself
Take full control of how buyers see your home on Zillow by listing For Sale by Owner (FSBO).
List your homeWhat's special
Cozy fireplaceFireplace and mantleBeautifully updated kitchenGenerously sized bedroomsOversized kitchen islandSeparate dining areaBack deck
Zillow last checked:
Listing updated:
Listed by:
Hunter Lang 904-982-8544,
Weichert, REALTORS,
Co-Listing Agent: Dawn Smith Gurganus 571-237-6151,
Weichert, REALTORS
Bought with:
Sean Rotbart, SP40004354
Samson Properties
Nancy McCallum, 0225210272
Samson Properties
Source: Bright MLS,MLS#: VAAX2039924
Facts & features
Interior
Bedrooms & bathrooms
- Bedrooms: 3
- Bathrooms: 3
- Full bathrooms: 2
- 1/2 bathrooms: 1
- Main level bathrooms: 1
Basement
- Area: 0
Heating
- Central, Natural Gas
Cooling
- Central Air, Electric
Appliances
- Included: Microwave, Built-In Range, Dishwasher, Disposal, Dryer, Oven/Range - Gas, Refrigerator, Stainless Steel Appliance(s), Washer, Gas Water Heater
- Laundry: Has Laundry
Features
- Soaking Tub, Bathroom - Walk-In Shower, Bathroom - Tub Shower, Breakfast Area, Ceiling Fan(s), Combination Dining/Living, Crown Molding, Open Floorplan, Kitchen Island, Eat-in Kitchen, Recessed Lighting, Walk-In Closet(s)
- Flooring: Carpet, Engineered Wood, Hardwood, Tile/Brick, Wood
- Windows: Window Treatments
- Has basement: No
- Number of fireplaces: 2
- Fireplace features: Gas/Propane, Mantel(s)
Interior area
- Total structure area: 2,296
- Total interior livable area: 2,296 sqft
- Finished area above ground: 2,296
- Finished area below ground: 0
Property
Parking
- Total spaces: 2
- Parking features: Built In, Garage Faces Front, Inside Entrance, Concrete, Private, Attached, Driveway
- Attached garage spaces: 1
- Uncovered spaces: 1
Accessibility
- Accessibility features: None
Features
- Levels: Four
- Stories: 4
- Patio & porch: Deck, Patio
- Exterior features: Sidewalks, Street Lights
- Pool features: Community
- Fencing: Wood
Lot
- Size: 1,913 Square Feet
- Features: SideYard(s)
Details
- Additional structures: Above Grade, Below Grade
- Parcel number: 50663070
- Zoning: CDD#9
- Special conditions: Standard
Construction
Type & style
- Home type: Townhouse
- Architectural style: Traditional
- Property subtype: Townhouse
Materials
- Frame
- Foundation: Slab
Condition
- Excellent
- New construction: No
- Year built: 1999
Utilities & green energy
- Sewer: Public Sewer
- Water: Public
Community & HOA
Community
- Features: Pool
- Security: 24 Hour Security
- Subdivision: Cameron Station
HOA
- Has HOA: Yes
- Amenities included: Clubhouse, Common Grounds, Community Center, Fitness Center, Meeting Room, Party Room, Picnic Area, Pool, Recreation Facilities, Security, Tot Lots/Playground, Transportation Service, Bike Trail, Baseball Field, Convenience Store, Soccer Field
- Services included: Bus Service, Common Area Maintenance, Health Club, Pool(s), Recreation Facility, Reserve Funds, Snow Removal, Trash
- HOA fee: $144 monthly
- HOA name: CAMERON STATION COMMUNITY ASSOCIATION
Location
- Region: Alexandria
Financial & listing details
- Price per square foot: $368/sqft
- Tax assessed value: $756,904
- Annual tax amount: $8,590
- Date on market: 12/5/2024
- Listing agreement: Exclusive Right To Sell
- Ownership: Fee Simple
- Road surface type: Paved
Price history
| Date | Event | Price |
|---|---|---|
| 1/31/2025 | Sold | $845,000$368/sqft |
Source:  Bright MLS #VAAX2039924 Report a problem Bright MLS #VAAX2039924 Report a problem | ||
| 1/1/2025 | Pending sale | $845,000$368/sqft |
Source: Bright MLS #VAAX2039924 Report a problem | ||
| 12/13/2024 | Listed for sale | $845,000+57.4%$368/sqft |
Source: Bright MLS #VAAX2039924 Report a problem | ||
| 9/3/2023 | Listing removed | -- |
Source: Zillow Rentals Report a problem | ||
| 8/17/2023 | Listed for rent | $3,750+11.9%$2/sqft |
Source: Zillow Rentals Report a problem | ||
| 3/7/2022 | Listing removed | -- |
Source:  Weichert Realtors Report a problem Weichert Realtors Report a problem | ||
| 2/22/2022 | Listed for rent | $3,350$1/sqft |
Source: Weichert Realtors Report a problem | ||
| 1/1/2015 | Sold | $536,770-13.4%$234/sqft |
Source:  Long & Foster Broker Feed #VAAX115890_100 Report a problem Long & Foster Broker Feed #VAAX115890_100 Report a problem | ||
| 11/6/2012 | Sold | $620,000+15.5%$270/sqft |
Source: Public Record Report a problem | ||
| 3/2/2004 | Sold | $536,770$234/sqft |
Source: Public Record Report a problem | ||
Public tax history
| Year | Property taxes | Tax assessment |
|---|---|---|
| 2026 | $9,189 +7% | $809,575 +7% |
| 2025 | $8,591 | $756,904 |
| 2024 | $8,591 +6.4% | $756,904 +4% |
| 2023 | $8,075 +4.1% | $727,484 +4.1% |
| 2022 | $7,754 +3% | $698,523 +4.4% |
| 2021 | $7,528 | $668,961 +5.1% |
| 2020 | -- | $636,544 +3.4% |
| 2019 | -- | $615,675 |
| 2018 | $5,649 -12.7% | $615,675 +3.5% |
| 2017 | $6,472 | $594,676 -4.2% |
| 2016 | $6,472 -3.1% | $620,478 -3.1% |
| 2015 | $6,677 +3.3% | $640,212 +3.3% |
| 2014 | $6,466 +10.1% | $619,967 +3.2% |
| 2013 | $5,874 +6.1% | $600,575 +6.1% |
| 2012 | $5,536 +5.5% | $566,062 +5.5% |
| 2011 | $5,248 +0.6% | $536,566 +0.6% |
| 2010 | $5,219 +4.8% | $533,620 -3.2% |
| 2009 | $4,980 +5.6% | $551,455 -1.2% |
| 2008 | $4,716 -1.2% | $558,156 -3% |
| 2007 | $4,776 -7.3% | $575,393 -9% |
| 2006 | $5,153 -7.5% | $632,300 +21.5% |
| 2005 | $5,570 +20.8% | $520,600 +20.8% |
| 2004 | $4,612 +16.5% | $431,000 +16.5% |
| 2003 | $3,960 +20% | $370,100 +20% |
| 2002 | $3,301 +8.8% | $308,500 +8.8% |
| 2001 | $3,035 | $283,600 |
Find assessor info on the county website
Neighborhood: Landmark-Van Dom
Nearby homes
- $828,3003 bd3 ba2.2k sqft5140 Donovan Dr, Alexandria, VA 22304Off Market

- $775,4003 bd2 ba2.2k sqft5138 Donovan Dr, Alexandria, VA 22304Off Market

- $487,2002 bd2 ba1.1k sqft5108 Donovan Drive #103, Alexandria, VA 22304Off Market
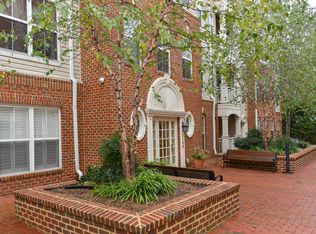
- $850,100-- bd2 ba2.2k sqft159 Martin Ln, Alexandria, VA 22304Off Market
- $838,4003 bd3 ba2.2k sqft5136 Donovan Dr, Alexandria, VA 22304Off Market
- $469,9002 bd3 ba1.2k sqft177 Martin Ln #000, Alexandria, VA 22304Off Market
- $845,6003 bd3 ba2.2k sqft157 Martin Ln, Alexandria, VA 22304Off Market
- $794,2003 bd2 ba2.2k sqft5134 Donovan Dr, Alexandria, VA 22304Off Market
Nearby schools
GreatSchools rating
- 4/10Samuel W. Tucker Elementary SchoolGrades: PK-5Distance: 0.5 mi
- 4/10Patrick Henry Elementary SchoolGrades: PK-8Distance: 0.6 mi
- 2/10Alexandria City High SchoolGrades: 9-12Distance: 2.1 mi
Schools provided by the listing agent
- District: Alexandria City Public Schools
Source: Bright MLS. This data may not be complete. We recommend contacting the local school district to confirm school assignments for this home.
Get a cash offer in 3 minutes
Find out how much your home could sell for in as little as 3 minutes with a no-obligation cash offer.
Estimated market value
$859,100
Get a cash offer in 3 minutes
Find out how much your home could sell for in as little as 3 minutes with a no-obligation cash offer.
Estimated market value
$859,100
- Virginia
- Alexandria City
- Alexandria
- 22304
- Landmark-Van Dom
- 5142 Donovan Dr
Nearby cities
Nearby neighborhoods
Nearby zip codes
Other Alexandria Topics
